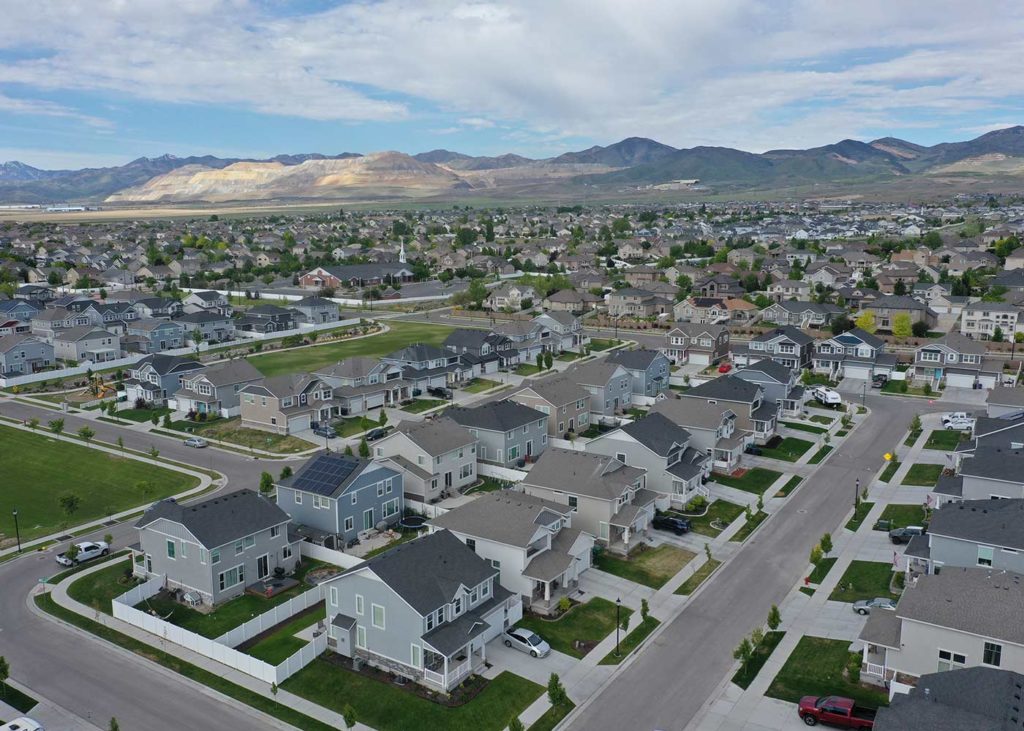

Landscape and Irrigation
Policies and Design Criteria
City of West Jordan
Engineering Department
8000 South Redwood Road
West Jordan, Utah 84088
Table of Contents
1.0 Introduction and General Policies
1.1 Scope
The City of West Jordan, Landscape & Irrigation Policies and Design Criteria Manual, establishes uniform minimum policies and procedures for the design and construction of city landscaping, irrigation systems, parks strips, parks and trails and appurtenances. It is not the intent of this manual that any standard of conduct or duty toward the public shall be created or imposed by publication of this manual. This manual is not a substitute for engineering or landscape architect, or other associated professional knowledge, experience or judgment. This manual is neither designed as, nor does it establish, a legal standard for these functions. The methods and procedures contained herein shall be reviewed by the Engineer/Architect or other design professional using them to see that they are applicable to the project on which he/she is working. Where not considered applicable, the Engineer, Architect, or other design professional shall request a variance from these standards as provided in this manual.
The design and construction of park strips, parks, and trails and other appurtenances in the City of West Jordan landscape, irrigation systems, park strip, parks & trails systems shall comply with these minimum standards herein called “Landscape and Irrigation Policies and Design Criteria Manual”, or the permit requirements of various governing bodies, except where specific modifications have been approved, in writing, by the City Engineer. All submitted plans shall be stamped and signed by a civil engineer, registered in the State of Utah, or by other design professional performing professional design work requiring their designs, studies, and contract documents to be stamped and signed, and all work shall be in accordance with good engineering and or other professional practices.
This document sets forth the minimum procedure for designing and preparing plans and specifications for park strips, parks and trails built for the City, or ones which will be dedicated to the City. Wherever there are differences between these standards and other county, state or federal regulations, the most stringent or highest requirement shall govern. The design criteria and standard drawings contained in this document are for park strips, parks & trails only. All other policies and design criteria shall be obtained from the city’s Engineering Department.
1.2 Authority
The 2009 City of West Jordan Municipal Code, establishes the legal authority for the planning, design and construction of the City’s park strips, parks and trails systems and appurtenances.
1.3 Design Professional's Responsibilities
These standards have been prepared and adopted to provide a minimum set of standards to be used in the design and construction of park strips, parks and trails in the City. The design professional preparing various studies, master plans, designs, specifications, drawings, and other documents for facilities to be constructed in the City, bears the full responsibility the work he/she performs in relation to their work. By affixing your stamp and signature to these documents, you accept the full responsibility for defects, difficulties or repairs, necessary as a result of a defective design. The preparation and publication of this manual shall not be construed as indicating the City has designed the projects, or has directed the design, so as to remove the responsibility of the design professional and place it upon the City.
1.4 Interpretation
The City Engineer shall decide all questions of interpretation of “good engineering or other professional practices” being guided by the various standards and manuals at the discretion of the City Engineer.
1.5 Quality Assurance
A. All Landscape plans shall be designed by a licensed Landscape Architect and shall conform to the City’s Public Improvement Standards, Specifications, and Plans manual.
B. Irrigation systems shall be designed by a person certified by the Irrigation Association (the IA) or by a licensed Landscape Architect and shall conform to the City’s Public Improvement Standards, Specifications, and Plans manual.
C. All work shall be performed in accordance with City drafting/submittal requirements as described herein. Civil design work shall be accomplished under the direct supervision of a Utah Registered Professional Engineer or other design professional with at least 5 years of experience in conducting design, studies and shall carry the seal of the same supervising Professional Engineer or other design professional. All submitted designs, specifications, reports and plans shall be signed by a civil engineer, registered in the State of Utah, or other design professional, and all work shall be in accordance with good engineering or other professional practice of that particular industry.
1.6 Submittals
-
Landscape Plans –
All Landscape Plans shall contain the following information.
- The location and dimensions of all existing and proposed buildings and structures, property lines, easements, parking lots and drives, streets and rights-of-way, sidewalks, signs, dumpster enclosures, fences, and other site features as determined necessary by the Zoning Administrator.
- The location of all proposed plants and a Plant Schedule specifying the quantity, size, common name, botanical name, and spacing of all proposed plants.
- The location, size, and common names of all existing plants on the site, including trees and other plants in the parkway, indicating plants to be retained and those that will be removed.
- The location of existing buildings, structures and plants within twenty feet of the site
- Existing and proposed landscape grading of the site indicating contours at two-foot intervals.
- Proposed berming shall be indicated using one-foot contour intervals.
- Elevations of all proposed fences and retaining walls on the site.
-
Summary data indicating:
- the total area and percentage of the site that will be landscaped;
- the area and percentage of landscaping that will be planted in domestic turf grasses; and
- The percentage of water-conserving trees, shrubs, perennials, and groundcover species that will be planted.
-
Irrigation Plans –
When a site is required to be landscaped under the terms of this Part,
a permanent irrigation system shall be installed to help insure survival of plants.
Irrigation Plans shall be drawn at the same scale as the Planting Plan and shall contain
the following minimum information:
- Layout of the irrigation system and a legend summarizing the type and size of all components of the system, including manufacturer name and model numbers.
- Static water pressure in pounds per square inch (psi) at the point of connection to the public water supply.
- Flow rate in gallons per minute and design operating pressure in psi for each valve.
- Precipitation rate in inches per hour for each irrigation zone.
- The irrigation system must be designed to complete a full water cycle within 9 hours.
-
A monthly Irrigation Schedule shall be prepared that covers the warranty period and the
90 day plant establishment period and the typical long-term use period.
This schedule shall consist of a table with the following information for each valve:
- Plant type (for example, turf, trees, low water use plants)
- Irrigation type (for example, sprinklers, drip, bubblers)
- Flow rate in gallons per minute
- Precipitation rate in inches per hour (sprinklers only)
- Run times in minutes per day
- Number of water days per week
- Cycle time to avoid runoff
- Project Documents – Shall include all required application checklist items.
-
Easements, Land Acquisition, and Permits
- All easements and land acquisitions shall be submitted on the city’s standard easement form and/or shall be included on the recorded subdivision plat.
- One copy of all necessary easement forms shall be submitted to the City Engineer for review.
- All necessary permits shall be submitted to the City Engineer for final approval. Required permits include but are not limited to state and county utility line permits, canal crossing permits, railroad crossing permits, Army Corp. of Engineer permits, etc.
- All necessary permits and easements must be submitted prior to final approval being granted by the City.
- Soils Report – The City Engineer will determine whether a soils report is required for the project. If construction includes parking lots and or roads, the design professionals shall refer to the Road & Bridge Policies and Design Criteria Manual for guidance on how to proceed.
- Traffic Impact Study – The City Engineer will determine whether a traffic impact study is required for the project.
- Project Documents – Meet all checklist items required by Engineering Department before submission.
1.7 Definitions and Terms
Whenever in these specifications or in any document or instruments where these specifications govern, the following terms, abbreviations or definitions are used, the intent and meaning shall be interpreted as follows:
| Term | Definition |
|---|---|
| “Access or Access Connection” | Any driveway or other point of entry and or exit such as a street, road or highway that connects to the general street system. Where two public roads intersect, the secondary roadway shall be considered the access. |
| “Approved” | Unless specifically otherwise indicated, this shall mean approval by the City Engineer. |
| “Backflow Prevention Device” | A backflow prevention device is used to protect potable water supplies from contamination or pollution due to backflow in water supply systems. |
| “Base Flood Elevation” | A base flood elevation (BFE) is the depth of the based flood, usually in feet, above the ground surface. |
| “Base Course” | Compacted material supporting subsequent construction. |
| “Benchmark” | A surveyor’s reference point for establishing grade elevations and property line position. |
| “Binder Course” | An intermediate course, usually composed of asphalt, aggregate and mineral dust, placed between the base course and surface course. |
| “Bubbler” | An irrigation head that delivers water to the root zone by “flooding” the planted area, usually measured in gallons per minute. Bubblers exhibit a trickle, umbrella or short stream pattern. |
| “Building” | A permanently located structure having a roof supported by columns or walls for the shelter, housing, or enclosure of any person, animal, article, or chattel. |
| “Building Pad” | The designated and identified site working surface which can be a cut surface or a filled and compacted surface. |
| “Capital Project” | An organized undertaking which provides, or is intended to provide, the City with a capital asset. “Capital Asset” is defined according to generally accepted accounting methods. |
| “City” | City of West Jordan, Utah |
| “City Engineer” | City Engineer shall mean the City Engineer of City of West Jordan, or the person(s) engaged by the City and authorized to perform the duties assigned to the City Engineer and shall include any deputies and representatives. |
| “Common Fill” | Usually excavated inorganic subsoil or topsoil materials. |
| “Contours” | The lines drawn on site plans indicating the elevations of grading and contouring of the site topography. |
| “Corner Clearance” | The distance from the driveway approach to the edge of the traveled way at an intersection. This is measured along the top back of the curb beginning at the end of the curb return radius for the driveway and ending at the extension of the top back of curb of the intersecting street. |
| “County” | Salt Lake County, Utah |
| “Current Normal Flow Boundary” | The area within which water flows under normal conditions. |
| “Developer” | An individual or organized group; partnership, corporation, etc.; proposing to subdivide or improve land which will require culinary water from the City’s system. |
| “Developer’s Engineer” | The engineer licensed by the State of Utah as a civil engineer, employed by the developer, under whose direction construction plans, profiles and details of the work are prepared and submitted to the City for review and approval. |
| “Distribution Uniformity” | The measurement of the amount of water beneficially applied, divided by the total amount of water applied. Irrigation efficiency is derived from measurements and estimates of irrigation system hardware characteristics and management practices. |
| “Drip Emitter” | Drip irrigation fittings that deliver water slowly at the root zone of the plant, usually measured in gallons per hour. |
| “Easement” | A recorded document in which the landowner gives the City permanent rights to construct and maintain public facilities across private or other property. |
| “Edge of Bank” | The top edge of the highest channel bank or the edge of the highest point of the current normal flow boundary, whichever is greater. |
| “Electrical power meter” | A device that measures the amount of electric energy consumed by a residence, a business, or an electrically powered device. |
| “Engineer” | A professional engineer or firm of professional civil engineers appointed by and acting for the Engineering Department in the case of a City sponsored capital project. In the case of a developer-sponsored project, the term refers to the engineer hired by the developer and may also be referred to as “developer’s engineer”. |
| “Engineering Department” | The City department responsible for planning, designing and construction of the City’s roadways and bridges, culinary water, secondary water and storm drainage systems. |
| “Evapotranspiration” | The quantity of water evaporated into the air from adjacent soil surfaces and transpired by plants during a specific time, expressed in inches per day, month or year. |
| “Fill” | Placed soil or aggregate material, native to site or imported. |
| “Fire Department” | City of West Jordan Fire Department. |
| “Floodplain” | The areas adjoining a watercourse at or below the water surface elevation associated with the regional flood that have been or hereafter may be covered by the regional flood. |
| “Floodway” | The channel of a watercourse and those portions of the adjoining floodplains which are required to carry and discharge the 100-year flood with no significant increase in the base flood elevation. |
| “Floodway Fringe” | Those portions of the floodplain, other than the floodway, which can be filled, leveed, or otherwise obstructed without causing substantially higher flood levels or flow velocities. Floodway fringes serve as temporary storage for floodwaters |
| “Flow meter” | Flow meter is a device used to measure the flow rate or quantity liquid moving through a pipe. Flow measurement applications are very diverse, and each situation has its own constraints and engineering requirements. |
| “Fixed Spray Sprinkler” | An irrigation head that sprays water through a nozzle. |
| “Grading Plan” | The Grading Plan shall be shown at the same scale as the Planting and Irrigation Plan. The Grading Plan shows all finish grades, spot elevations as necessary and existing and new contours with the developed landscaped area. |
| “Ground Cover” | Material planted in such a way as to form a continuous cover over the ground that can be maintained at a height not more than twelve (12) inches. |
| “Hardscape” | Patios, decks and paths. Does not include driveways and sidewalks. |
| “Inspector” | An employee or agent of the City engaged to observe and record field compliance with design criteria, plans and construction standards. |
| “Irrigated Landscaped Area” | All portions of a development site to be improved with planting and irrigation. |
| “Irrigation Contractor” | A person who has been certified by the Irrigation Association (IA) to install irrigation systems. |
| “Irrigation Controller” | An irrigation controller is a device to operate automatic irrigation systems such as lawn sprinklers and drip irrigation systems. |
| “Irrigation Designer” | A person authorized by Utah state law to prepare irrigation plans, includes Landscape Architects, Architects, Engineers, Land Surveyors, and Landscape Contractors. |
| “Irrigation Plan” | The irrigation plan shall be shown at the same scale as the planting plan. The irrigation plan shall show the components of the irrigation system with water meter size, backflow prevention, precipitation rates, flow rate and operating pressure for each irrigation circuit, and identification of all irrigation equipment. Size of master valve and flow meter must be stated on the irrigation plan. |
| “Landscape Architect” | A person who is licensed by the State of Utah to practice landscape architecture. |
| “Landscape Designer” | A Landscape Architect, Professional Engineer, Land Surveyor, or Architect, as set forth by State law. |
| “Landscape Irrigation Auditor” | A person who has been certified by the Irrigation Association to conduct landscape irrigation audit (known as “CLIA” certification). |
| “Landscape Plan” | The preparation of a graphic and written criteria, specifications, and detailed plans to arrange and modify the effects of natural features such as plantings, ground and water forms, circulation, walks and other features to comply with the provisions of the City’s ordinances. |
| “Landscape Water Allowance” | For design purposes, the upper limit of annual applied water for the established landscaped area. It is based upon the local Reference Evapotranspiration Rate (ETO), the ETO adjustment factor and the size of the landscaped area. |
| “Landscape Zone” | A portion of the landscaped area having plants with similar water needs, areas with similar microclimate (i.e., slope, exposure, wind, etc.) and soil conditions, and areas that will be similarly irrigated. A landscape zone can be served by one irrigation valve, or a set of valves with the same schedule. |
| “Limit of Rough Grading” | The dimensional limits are usually identified on the site plan. |
| “Maintenance Road” | An asphalt-paved road that is a minimum of 12-feet wide and used as access for the maintenance of rails, drainage channels, and vegetative buffers |
| “Mulch” | Any material such as bark, wood chips or other materials left loose and applied to the soil. |
| “Natural Drainage Channel” | A natural stream which conveys surface runoff water within well-defined banks. Improved channels can be plain earth, landscaped, or lined with stone, rock, or any other approved hard surface to resist erosion and scour. |
| “Natural Drainage Course” | Those areas, varying in width, along streams, creeks, gullies, springs, or washes which are natural drainage channels. |
| “Natural Vegetation Buffer Zone” | A buffer zone between a natural drainage channel and any man made structure that consists of natural vegetation. Natural vegetation is defined as plant communities that appear not to have been modified by human activities. A length of at least 50-feet on both sides of the canal or channel must be present. This is measured from the edge of bank, to the end of the buffer zone. |
| “Open Space Corridor” | A corridor designed to protect vital open spaces surrounding canal and channel flow areas and provide City residents with recreational opportunities. At length of at least 50-feet on both sides of the canal or channel must be present. This is measured from edge of bank to the end of the corridor. |
| “Park” | A playground or other area or open space providing opportunities for active or passive recreational or leisure activities. |
| “Parks, Recreation & Trails Master Plan” | A plan adopted by West Jordan City that develops a unified transportation system that provides for the economic, efficient, comfortable, and safe movement of people and goods. The most current plan should be followed. |
| “Park strip” | The area located between a street right-of-way line and the edge of asphalt or curb, but not including driveways, sidewalks, or trails. |
| “Path, Equestrian” | A pathway, which may be paved or unpaved, and is physically separated from motorized vehicular traffic by an open space or barrier and is either within the roadway right-of-way or within an independent tract, or easement, that is used solely for equestrian uses. |
| “Path, Multi-Use” | A pathway, which may be paved or unpaved, and is physically separated from motorized vehicular traffic by an open space or barrier and is either within the roadway right-of-way or within an independent tract, or easement. Multi-use path activities may include walking, hiking, jogging, bicycling, and roller-skating. |
| “Plans” | Drawings of roadways, bridges, water pipelines reservoirs. |
| “Planting Plan” | A Planting Plan shall clearly and accurately identify and locate new and existing trees, shrubs, ground covers, turf areas, driveways, sidewalks, hardscape features, and fences. |
| “Plate No.” | Where not specified to the contrary, this refers to plates attached to these standards.” |
| “Precipitation Rate” | The depth of water applied to a given area, usually measured in inches per hour. |
| “Project Redline Memorandum” | This is a memorandum prepared by City staff which has three main categories of comments: 1) comments made to address Code or Standards requirements, 2) alternatives for Code, standards, manual or other Planning Commission or City Council approved requirements, and 3) optional suggestions the Developer and his engineer may consider, and which are not required. |
| “Public Improvements” | Streets, curb, gutter, sidewalk, water and sewer lines, storm sewers, flood control facilities and other similar facilities which are required to be dedicated to the City in connection with subdivision, conditional use, or site plan approval. |
| “Public Right-of-Way” | Any road, street, court, place, viaduct, tunnel, culvert or bridge laid out or erected as such by the public, or dedicated or abandoned to the public, or made such in any action by the subdivision of real property, and includes the entire area within the right-of-way. |
| “Public Works Department” | The City department responsible for operations and maintenance of the City’s roadways, culinary water, and storm drainage systems. |
| “Rain Shut-Off Device” | A device wired to the automatic controller that shuts off the irrigation system when it rains. |
| “Redline” | City staff comments written on drawings, reports, plats, and other documents submitted by the Developer for review, for the project. These are meant to give direction as to what needs to be corrected to make them acceptable to the City for further processing. |
| “Redline Return” | The redline process consists of an ‘Initial or 1st Review’ of a given document, which contains City staff’s redlines (comments), which is then followed by a ‘Second Review’, ‘Third Review’, etc., depending on how well the Developer’s engineer addresses City staff’s redlines. A ‘redline return’ is that portion of the process where the Developer returns the correct document from a City review, for additional City staff review. |
| “Reference Evapotranspiration Rate or ETO” | A standard measurement of environmental parameters which affect the water use of plants. ETO is expressed in inches per day, month or year and is an estimate of the evapotranspiration of a large field of four to seven-inch tall, cool season grass that is well watered. The average ETO for the Salt Lake Valley is 31.18-inches. |
| “Released for Construction Drawings” | The Engineering Department has established a set of drawings required for these RFCD. It consists of all of the construction drawings necessary to construct the entire project, including public and private infrastructure such as roadways, water, sewer, storm drain lines, and landscaping & irrigation drawings. This set of drawings is combined into what is referred to as the ‘Released for Construction Drawings’. The purpose of this manual is to describe what is necessary to review and approve just the landscaping and irrigation portion of these ‘Released for Construction Drawings’. |
| “Right of Way” | Land set aside for public ingress and egress. Typically, 1 foot behind the sidewalk to 1 foot behind an opposing sidewalk. |
| “Required” | Unless specifically otherwise indicated, this shall mean a requirement of the City Engineer. |
| “Runoff” | Irrigation water that is not absorbed by the soil or landscape area to which it is applied, and which flows onto other areas. |
| “Rotor Sprinkler” | Rotor-type sprinklers use a rotating stream (or multiple streams) of water to apply the water to the ground. |
| “Semi-Natural Vegetation Buffer Zone” | A buffer zone between a natural drainage channel and any man made structure that consists of semi-natural vegetation. Semi-natural vegetation means plant communities where the structure of vegetation has been changed through human activities, but where the species composition is undoubtedly native, and the structure of the vegetation conforms to the structure of presumed natural vegetation. The use of a semi-natural vegetation buffers must be approved by Planning Staff and may only occur in the situation where natural vegetation needs to be restored after previous destruction. A length of at least 50-feet on both sides of the canal or channel must be present. This is measured from edge of bank to the end of the buffer zone. |
| “Setback” | The minimum distance required between a man-made structure and a watercourse. This distance is measured from the edge of bank to the man-made structure. |
| “Staff Engineer” | A registered civil engineer employed by the City and designated by the City Engineer to act on the City’s behalf. |
| “Sidewalk” | A passageway or pathways for pedestrians, excluding motor vehicles. |
| “Spray Sprinkler” | An irrigation head that sprays water through a nozzle. |
| “Stockpile Area” | A portion of the site designated to store fill materials. The limits of rough grading noted on site drawings are appropriate to describe exact limits of rough grading. |
| “Stream Rotor Sprinkler” | An irrigation head that projects water through a gear rotor in single or multiple streams. |
| “Street, Public” | A right-of-way which has been dedicated to the City and accepted by the City Council, or which the City has acquired by prescriptive right, deed or by dedication, or a thoroughfare which has been made public by use and which affords access to abutting property, including highways, roads, lanes, avenues and boulevards. |
| “Structural Fill” | Place soil or aggregate material, native to site or imported, used above the subgrade surface to support elements above. |
| “Subbase” | Compacted material supporting the base course. |
| “Subgrade” | The lowest elevation upon which fill, or other work will be placed. |
| “Surface Course” | Traffic bearing top course over placed fills, when no wearing course is used, usually associated with pavement work. |
| “Top of Bank” | The line formed by the intersection of the general plane of the sloping side of the watercourse with the general plane of the upper generally level ground along the watercourse; or, if the existing sloping side of the watercourse is steeper than the angle of repose (critical slope) of the soil or geologic structure involved, “top of the bank” shall mean the intersection of a plane beginning at the toe of the bank and sloping at the angle of repose with the generally level ground along the watercourse. The angle of repose is assumed to be 1.5 (horizontally): 1 (vertical) unless otherwise specified by a geologist or soils engineer with knowledge of the soil or geologic structure involved. |
| “Topsoil” | Excavated or imported earth material that encourages plant growth. |
| “Topsoil Analysis” | A report of a soils laboratory indicating soil type(s), soil depth, uniformity, composition, bulk density, infiltration rates, and pH for the topsoil and subsoil for a given site. The soils report also includes recommendations for soil amendments. |
| “Trail” | A path, hard or soft surfaced, intended for public use for recreation and/or alternative transportation methods, and which may provide access to City, State, or Federal open lands or recreation areas. This may include pedestrians, equestrians, and cyclists using non- motorized bicycles. |
| “Tree, Street” | An approved tree placed either within or adjacent to the City’s public right-of-way. Street trees are considered a public improvement. |
| “Turf” | A surface layer of earth containing mowed grass with its roots. |
| “Utilities” | Includes culinary water lines, pressure and gravity irrigation lines, sanitary sewer, and flood control facilities, electric power, natural gas, cable television and telephone transmission lines, underground conduits and junction boxes. |
| “Water-Conserving Plant” | A plant that can generally survive without irrigation throughout the year once established, although supplemental water may be desirable during drought periods for improved appearance and disease resistance. |
| “Water Audit” | An on-site survey and measurement of irrigation equipment and management efficiency, and the generation of recommendations to improve efficiency. |
| “Wildlife Corridor” | A corridor designed to provide a safe and natural area for animal habitat and migration along canal and channel flows. A length of at least 50-feet on both sides of the canal or channel must be present. This is measured from edge of bank to the end of the corridor. |
Abbreviations
Abbreviations| Abbreviation | Meaning |
|---|---|
| AASHTO | American Association of State Highway and Transportation Officials |
| A.B. | Aggregate Base |
| A.S.B. | Aggregate Subbase |
| A.C. | Asphaltic Concrete Type A |
| ACI | American Concrete Institute |
| ADT | Average Daily Traffic in vehicles per 24 hours |
| ANSI | American National Standards Institute |
| APWA | American Public Works Association |
| ASCE | American Society of Civil Engineers |
| ASTM | American Society for Testing and Materials |
| AWWA | American Water Works Association |
| EP | Edge of pavement |
| ES | Edge of shoulder |
| ETO | Evapotranspiration |
| ITE | Institute of Transportation Engineers |
| P.C.C. |
Portland Cement Concrete Structures Class A (6 sack) Pavement Minimum Class B (5 sack) Curb, gutters, driveways and walks Class B (5 sack) Higher classes shown on plans will govern |
| PUE | Public Utility Easement |
| PW | Public Works Department |
| TIS | Traffic Impact Study |
| TYP | Typical |
| UBC | Uniform Building Code |
| UPC | Uniform Plumbing Code |
| C | Centerline |
| ROW | Right of way line |
| FL | Flow line |
| FM | Flow meter |
| PL | Property line |
| “R” Value | R Value |
| ≥ | Equal to or greater than |
| ≤ | Equal to or less than |
1.8 Applicable Codes, Manuals and Policies
-
Ordinances and Codes –
Ordinances, requirements and applicable standards of governmental agencies having jurisdiction within the City’s service area shall be observed in the design and construction of roadways. Such requirements include but are not limited to current revisions of the following:
- Municipal Code of City of West Jordan
- Road encroachment regulations of City of West Jordan, State of Utah, Salt Lake County, as applicable.
- Manual of Standard Specifications, 1997 Edition, American Public Works Association
- Manual of Standard Plans, American Public Works Association a complete listing of all reference material is included in the back of these standards.
-
Parks, Recreation Trails Master Plan & General Plan
-
General –
The City’s adopted Parks, Recreation and Trails Master Plan establishes goals and policies for parks and trail development within the City. The Goal Statements are:
- To provide an integrated, connected and diverse system of parks, recreation programs, and trails that are physically, economically, and socially accessible to community members.
- To provide recreation opportunities to City residents equitably, by basing them on adopted guidelines or community preferences.
- To maintain communications between administration, public officials, and residents to ensure that recreation facilities and programs continue to meet the needs of the community.
- To design and construct park and recreation facilities that conserves natural resources such as water and set an example for the community.
- To provide a connected system of trails to serve recreational needs, as well as the needs of the bicycle commuters and pedestrians.
- Use of Master Plan – Developers, City staff, design professionals, and others associated with the planning, design and construction of parks, recreation, and trails facilities shall use the master plan as a guiding document to do so. The master plan is to be consulted in the preliminary planning stages of projects to ensure the policies and guidelines set forth in this document are being met.
-
General –
The City’s adopted Parks, Recreation and Trails Master Plan establishes goals and policies for parks and trail development within the City. The Goal Statements are:
-
City Manuals –
In addition to the Codes indicated above, the City has prepared and adopted the following manuals, which provide additional City requirements and procedures.
- Policies and Design Criteria Manuals – The City has prepared Manuals for various other specialties including road & bridge, water, land disturbance, sewer, and storm drainage. Please refer to these manuals for work not specified in this manual.
- Development Processing Manual – Describes processes, procedures and requirements for various City processes, i.e. subdivision or site plan processing, for private development projects. It contains detailed, step-by-step processes and requirements for each step to assist developers and their engineers through a process.
- Private Development Construction Inspection Manual – Prepared to describe the processes and procedures required of all construction inspection of private development projects. In addition to processes and procedures, it also includes various forms and checklists to be used with private development projects.
- Capital Improvement Project (CIP) Construction Inspection and Management Manual – Prepared to describe the processes and procedures required of all City CIP projects. In addition to processes and procedures, it also includes various forms and checklists to be used with CIP projects.
1.9 Policies
The following policies also apply to private development projects and CIP projects alike. Should you have questions regarding them, please contact the City Engineer or Parks Division of the Public Works Department.
- Latest Industry Standards & Practices – The requirements herein are set in two major areas, irrigation systems and planting. These are set as minimum standards. These standards are not intended to limit the installation but are intended as an absolute minimum.
-
The Parks Division is willing to clarify any questions that you may have on these
specifications and standards. The Parks Division will not design or engineer the project.
A pre-construction meeting must be held with a representative from the Parks Division
and with the landscaper prior to any work starting. If construction begins before a pre-con
meeting is conducted the contractor may be asked to remove the material for inspection.
A minimum of 24 hours is needed before an inspection will be conducted. The following
items must be completed in order to receive a bond release on the project:
- Parks Division must receive a set of detailed plans to be approved by the City before construction is started.
- Current and up to date set of as-built plans for the landscape and irrigation system.
- All punch list items must be signed off by a representative from the Parks Division.
- Trees or plants that do not meet the planting specifications will require replacement at the contractor’s own expense. Any changes must be applied for in writing and approved in writing prior to any installation.
- Operation & Maintenance – Operation and maintenance manuals and an “As Built” set of plans must be submitted to the Parks Division before the 7th Inspection can be considered complete. All as built plans must be an accurate computer generated copy of the entire project.
- Streetscape Size and Location – Streetscapes and Parks shall be constructed to the sizes, grades and locations as stated in the plans approved by the City and stated herein.
- Construction Specifications – The landscaping construction project shall include, but is not limited to, the furnishing, installing and testing of irrigation lines, backflow device and furnishing and installing of water meter(s), flow meters sprinkler heads, bubblers, drip emitters, gate valves, control valves, automatic valves, automatic controllers, field wiring, topsoil, turf, trees, shrubs, and any metered electrical connection. The removal and/or restoration of existing improvements, excavation and backfill, and all other work shall be in accordance with West Jordan City Standards and Specifications.
- Liability – The Contractor shall adequately protect the work, adjacent property, and the public, and shall be responsible for any damage, injury, or loss due to acts or neglect.
- Signs, Fences, Barricades – The Contractor shall, always during construction, maintain safe pedestrian ways around all areas of construction. This may require appropriate signage, fences, barricades or other approved devices as required by the Public Works Department or Parks Division.
- Inspections – All Contractors are required to follow an inspection schedule as per West Jordan City Standards. Should any of the work be covered or completed before inspections and/or tests, the Contractor will be required to uncover the work at their own expense to meet West Jordan City Standards and Specifications. There is a 24-hour notice for scheduling of an inspection. Inspections will only be performed during general hours of operation.
- Ordinances and Regulations – State law, rules and regulations are to be used when designing and installing landscapes, irrigation and plant material. They are to be used as a minimum standard and carried out by the Contractor, Developer and Landscape Architect. However, these City Specifications will take precedence over State laws when they describe materials, workmanship or construction of higher standards.
- Bonding and Inspection – The sprinkler system and landscape planting shall be bonded as part of the entire development project. Bond releases shall be handled through the Engineering Division. The Parks Division shall sign off the release in the above areas only for 90% and 100% bond release and only when all requirements contained herein have been met.
- Materials – Any material that is called out in these specifications by name and/or number shall be used for the purpose of uniformity and quality control. No substitution shall be permitted without written approval by the Parks Division.
- Irrigation and Planting Materials – All Materials shall conform to specifications indicated in the City’s ‘Construction Specifications Manual’.
- Private versus Public Streets Policy – Please refer to the Road & Bridge Policies and Design Criteria Manual for this information.
- Construction Water Use Policy – All water used for any purpose is to be metered through a City issued meter containing an approved backflow prevention device. Violation of this requirement will make the person and company subject to the City’s Municipal Code and its penalties. Check with the City’s Engineering Inspector for information on how to obtain the requirement meter.
- Policy on Irrigation Meters – Where the parkways or side landscaping strips along streets are to be irrigated, a separate meter must be installed on each side of the street. In such cases, running an irrigation line from the meter to the other side of the street is not allowed. Where a median strip must be irrigated, the meter may either be in the side parkway or in the median strip, providing that at either location the meter is easily accessible and protected from being covered by landscape materials or other obstructions. The Engineering Department reserves the right to select all meter locations. It has been determined that dedicated irrigation meters are not subject to impact fees.
- Fire Protection within the City – Within City of West Jordan, fire protection is provided by the City of West Jordan Fire Department.
- Confined Space Entry Policy – All Developer/Contractor and City staff is subject to the City’s Confined Space Entry Program requirements and as such shall meet its requirements. Confined spaces shall not be entered until all requirements of the City’s Program have been made and approved by the City’s Inspector on the project and all applicable permits have been received. Also, of concern is that all “Lock-out, Tag-out” procedures be complied with to provide for a safe working environment for all personnel. Personnel not complying with the City’s requirements for these items is subject to penalties.
-
Material/Product Suppliers Approval Process –
Materials not indicated in this manual, as being approved for use in the City’s park strips, parks and trails systems must be approved by the City Engineer. The process for approval of these materials will be as follows:
- Material supplier submits a written request to the City Engineer for consideration of the
- Material/product to be considered. The request must contain a letter making the request along with any material/product data sheets the City will need in determining its compatibility in the City’s water system.
- The City will form a Review Committee comprising of Engineering Department engineers and Public Works Department staff to review, discuss, and evaluate the material’s/product’s acceptability to the City.
- The material/product supplier will be asked to come and make a presentation on their material/product to the City’s Review Committee where additional questions will be asked of the supplier. Additional information will be required to be submitted as indicated by the Review Committee.
- Based upon all information, the Committee will make a recommendation to the City Engineer for his review and approval.
- The City Engineer will make a finding based upon the Committee’s information and his own experience and render that decision to the supplier in writing.
1.10 City Departments’ Responsibilities/Jurisdictions
- Engineering Department – The Engineering Department is responsible for the approval of plans and inspection of all public infrastructures, park strips, parks and trails within the City’s boundaries.
- Parks Division – The Parks Division is responsible for the operation and maintenance, parks, and trails within the City’s boundaries. Park strip maintenance along residential roadways is the responsibility of the homeowner, condominium organization, homeowner’s association, or other private organization. The Parks Division is responsible for operations and maintenance of other specified arterial and collector street park strip and median landscaping and plant materials. Please contact the Parks Division to determine which of these streets this Division maintains.
- Community Development Department, Building Division – The Building Division is responsible for the residential and commercial building sites after final grade has been reached.
- Fire Department – The City’s Fire Department is charged with providing adequate and proper fire protection for the City and its residents and businesses. As such, they are responsible for reviewing all projects during design, City processing, construction and after construction, for ensuring proper fire protection is design and provided for. They also inspect businesses, water facilities, etc. to ensure they are operating properly.
1.11 Developer Engineer's Responsibility
These standards establish uniform policies and procedures for the design and construction of the City park strips, parks and trails. They are not intended to be a substitute for landscape architectural, engineering, or other professional knowledge, judgement or experience. These procedures shall be reviewed by the developer’s landscape architect and/or engineer and shall be applied as necessary to the project. Proposed deviations to these standards shall be submitted by the Developer’s landscape architect and/or engineer in writing, prior to preliminary plat and or development project approval. If approved, the City Engineer will prepare an approval of the requested change.
It is the Developer and the Developer landscape architects and/or engineer’s responsibility to be aware of the City’s Parks, Recreation & Trails Master Plan for park and trails improvements and to indicate any park or trail relocations, extensions or vacations on the preliminary subdivision plat. This responsibility shall include investigating any changes from the Master Plan necessitated by development subsequent to the Master Plan, although the above shall not relieve the developer from the responsibility to provide an approved system consistent with Engineering Department requirements.
The Engineering Department may require that a Traffic Impact Study be completed for the project, depending upon City staff review. The Engineering Department and other City staff will review, comment on, and approve the traffic impact study. Verification of the adequacy of the surrounding roadway system rests jointly with the Engineering Department and the developer.
All plans, specifications, reports or documents shall be prepared by a licensed landscape architect and/or registered civil engineer, or by a subordinate employee under direction of the licensed architect and/or registered civil engineer. Each of these documents shall be signed and stamped with a professional landscape architect and/or engineer seal, to indicate responsibility for them. A wet stamp is required on all documents except reproducible plans, where a stamp on the original is acceptable.
A “Preliminary Review” and or “Released for Construction” stamp or signature of the City on the plans does not in any way relieve the developer’s engineer of the responsibility to meet all requirements of the City, or the responsibility for preparing the studies, designs, and other activities associated with these “Released for Construction” drawings and/or other contract documents. The plans shall be revised or supplemented at any time if it is determined that the City’s requirements have not been met.
Generally, plans that are signed as being released for construction will not require revisions based upon subsequent revisions to these standards, however, when the Engineering Department’s opinion, a change to the project is necessary, based upon a significant change in the standards, which significantly affects public safety, future maintenance costs, or similar concerns, such a charge may be required during construction by the City Engineer. Changes may also be required in the case where a developer does not proceed to construction within the time allowed in the agreement with the City.
1.12 Referenced Specifications
The following documents are referenced specifications for work related to City roadways and appurtenances. References to standards such as AASHTO, APWA or ASTM shall refer to the latest edition or revision of such standards unless otherwise specified.
- Parks, Recreation & Trails Master Plan
1.13 City Engineer Acceptance
The City Engineer will not accept the park strips, parks and trails systems until all applicable requirements of these standards and of the City of West Jordan Municipal Code have been met. Final acceptance is defined as having the ‘final inspection’ completed, having the ‘punch list’ prepared during the ‘final inspection’ completed, and then having started the 12-month warranty period required by city ordinance and an irrigation and maintenance plan submitted to the Parks Division representative. Other City departments will be involved in acceptance of the project including the Public Works Department and the Community Development Department.
1.14 English versus Metric Units
The City requires the use of English units for all projects within the City. All designs, drawings, studies, etc. are to be completed in English units.
1.15 Construction Specifications
Nothing contained in the ‘Construction Specifications Manual’ or in any other part of this standard as implying the City will pay for any of these improvements. The landscape architect and/or professional engineer shall prepare their own construction specifications, which will be approved by the City Engineer, prior to receiving final approval and construction of the project.
2.0 Design Criteria
Back to table of contents2.1 Introduction
- General – The City is an urban area located in the central western portion of the Salt Lake Valley. Two entities provide parks, recreation and trails system in the City; the City of West Jordan and Salt Lake County. All contractors shall adhere to the City of West Jordan’s Landscape and Irrigation Policies and Design Criteria to perform work on bonded projects that will be dedicated to the City for ongoing maintenance.
2.2 Excavation and Backfill
- Trenches – Trenches for irrigation pipe sprinkler lines shall be excavated either by hand or machine and shall be a sufficient width and depth to permit proper handling and installation of the pipe and fittings. Pipe depth for all pipe shall be 18-24 inches on main lines and 12-18 inches on lateral lines with the appropriate fill as specified in backfill composition. This depth is from the top of the pipe returned to 90% compaction.
- Backfill Composition – Clean topsoil or sand shall be used as filling four (4) inches above and two (2) inches below the pipe to allow for proper bedding. The remainder of the backfill shall contain no lumps or rocks larger than two (2) inches in diameter. The top six (6) inches of backfill shall be topsoil, and free of rocks no more than one (1) inch in diameter. The backfill shall be thoroughly compacted and leveled off with the adjacent soil level. Selected fill dirt or sand shall be used if soil conditions are rocky or obstructive. This will be up to the discretion of the Parks Division representative.
- Excavation Under Hard Surfacing – Any excavation in or under the roadway, curb, gutter and/or sidewalk shall conform to the “City of West Jordan Public Improvement Standards, Specifications, and Plans”. This is obtainable from the Engineering Division or the Development Services Department.
2.3 Irrigation Design Standards
-
General Requirements –
- All contractors performing irrigation within the boundaries of the City of West Jordan are required to be a “Certified Irrigation Contractor”.
- All piping under paving shall be installed in Schedule 40 PVC sleeves. Sleeves shall be installed under all hardscape surfaces. All sleeves shall be (2) twice the size (diameter) of supply pipe. All sleeving must be installed before any landscape or hardscape is to be installed. Sleeving for existing landscape must be bored, drilled, or pulled. There must be the appropriate number of sleeves installed, separate sleeving is required for waterline, electrical and field wiring. All sleeving must be inspected and signed off by a Parks Division representative. Piping under the road to the water meter box, must be culinary blue poly pipe with insta-tights. Piping under paving shall be installed by jacking, boring or hydraulic driving. Cutting or breaking of sidewalks, trails, roadways and/or concrete work is not permitted unless no other alternative is possible and must be approved through West Jordan City Engineering Department.
- A landscape water meter and backflow prevention assembly in compliance with state code shall be installed after the City meter and outside the City maintained meter box on the customer’s service line. The size of the meter, and backflow assembly shall be determined based on irrigation demand.
-
Automatic Control Valve –
For inventory control purposes use only the following models of automatic control valves in their appropriate application:
- Rain Bird: PEB, PESB, 300BPE, 300BPES.
- NO EXCEPTIONS
- Pipe and Tubing – Pipe shall be extruded from PVC 1120-1220 compound and shall be labeled as such. All PVC pipe shall be Schedule 40 through 4”. For 6″and greater it shall be Class 200 Blue Brute gasket pipe.
- Pipe Fittings and Connections – All plastic pipe fittings shall be suitable for either a solvent weld or a threaded connection. Fittings shall be Spears factory assembled fittings or approved equivalent. All fittings shall be schedule 80 PVC for the main line and schedule 40 PVC for the lateral lines; no gasket ductile push on fittings (no Harco fittings). For 6” pipe and greater shall be installed with MJ fittings with mega lugs.
-
Priming of PVC Slip Joints –
All PVC slip joints shall be primed prior to being glued. Primer being Weldon P-70 or approved equivalent. Glue shall be IPS Weld-On 711, gray heavy bodied fast seal or approved equivalent and should follow the manufacturer’s requirement as per size, weather, age, etc. Burrs at cut ends shall be removed prior to installation to guarantee a smooth unobstructed flow of water.
- Flushing and Testing – After the irrigation pipes and the control valve have been installed but before the bubblers, drip line or heads are installed, the control valves shall be opened to flush the system. The sprinkler main lines shall then be pressure tested before backfilling. The pressure test shall be for a period of 24 hours and shall prove there are no signs of leakage or loss of pressure at the maximum water pressure.
- The point of connection must be flushed and tested for leaks prior to back filling.
- The mainline must be flushed prior to the installation of station/control valves.
- The lateral lines must be flushed prior to the installation of sprinkler heads, drip lines, etc.
-
Wiring –
All wiring pull box details shall be in accordance with the following:
- National Electric Code.
- Utah State Uniform Building Code.
- Recommendations by the Parks Division and/or the Division of Building and Safety.
- All wiring to be continuous.
- If splices are necessary, they are to be installed in a standard size valve box with a 3M DBR/Y-6dry splice or approved equivalent with 6′ extra coiled in valve box.
- All irrigation wiring under asphalt, concrete or any other hard surface needs to be in its own conduit.
- All irrigation filed wiring must be installed in approved electrical conduit, sized appropriately, and inspected by a Parks Division representative. It shall be the Landscape Architect or Contractor’s responsibility to call out any conflict between the above listed codes.
-
Concrete Thrust Blocks –
Thrust blocks shall be provided as required. They shall be placed between undisturbed soil and the fitting to be anchored. The area of bearing on the pipe and on the ground in each instance shall be that shown on the drawings. The block shall, unless otherwise shown or directed, be so located as to contain the resultant thrust force so that the pipe and fitting joints will be accessible for repair.
- Concrete for thrust blocks shall have a compressive strength of no less than 2500 psi in 28 days
- Care should be taken not to pour concrete around bolts and wires.
- Wrap irrigation pipe with a poly wrap before pouring thrust blocks.
2.4 Bubblers, Drip Line, Heads, Ball Valves and Quick Couplers
- General – All irrigation products shall be Rain Bird brand products. All valves must have a Schedule 80 PVC threaded union on both sides of the valve. All automatic irrigation valves will have one (1) shut-off/isolation brass ball valve per sprinkler valve located upstream from the control valve. All products must be approved in writing prior to installation. This is done for standardization purposes and inventory control.
-
Sprinkler Heads –
All sprinkler heads shall be Rain Bird brand and be set to grade and perpendicular to the finished grade, unless otherwise specified. Heads adjacent to curbs and walks shall be from one half to one inch away from the curb or walkway. All nozzles shall be tightened and adjusted for the proper radius, arc, and flow rate (GPM).
Special Note: Extreme care shall be taken in the layout and installation of heads.
- Main Line Gate Valves (Isolation Valves) – All gate valves shall be resilient-wedge having a square key with a non-rising stem and be rated for 200 PSI WOG (water, oil, gas). Gate valves shall be Milwaukee series 105. All gate valves shall be installed with Carson brand valve boxes. Six (6) inch or twelve (12) inch extensions shall be added, when necessary, to bring the valve boxes level with finish grade. On water meter installations the gate valve will be installed outside of the meter box.
- Quick Coupling Valves – A quick coupling valve shall be installed on all main lines on the downstream side of the flow meter in close proximity for blow-out purposes. One additional quick coupler shall be added per acre of developed landscape. Quick couplers do not have to be installed at every valve box. All quick coupler valves shall be Rain Bird #44RC and installed in a ten-inch round valve box.
- Sprinkler Risers – No prefabricated swing joints. Swing joints need to be made with street ells and schedule 80 riser nipples to the appropriate size. Spray pop-up sprinkler heads shall have a double swing joint riser, constructed of funny pipe, barbed fittings and Marlex street ells on the head side (see standard details).
- Flow Meter – Flow meters shall be Calsense flow meters FM-B series for 1” main line and FM series for 1-1/2 and larger main lines or approved Calsense flow meter equivalent. The inlet pipe of the flow meter shall be a minimum of 10x the pipe diameter of straight clean run of pipe, no fitting or turns. Outlet pipe length of flow meter shall be a minimum of 5x the pipe diameter of straight clean run of pipe, no fitting or turns.
- Bubblers- 2 Bubblers shall be provided for each tree that is not located in a turf area. Bubblers shall be .5 gallons per minute, per device. Bubblers for trees shall be placed on a separate valve.
2.5 Irrigation Central Control System
General- The Contractor/Developer is responsible for a 110-volt electrical service. This service must be metered. This connection shall be inspected and approved by the City Division of Building and Safety. All 110 VAC wires shall be in a conduit and buried at least 24 inches deep and must be installed to current Utah State electrical codes.
All wire ran in main line trenches. All control wire shall be 14-gauge solid core or greater. Where it is not possible to run the controller wire in the main line trench, the wires are to be buried 24 inches deep in a conduit. There is to be a spare wire and a tracer wire run to every valve and along the main line. The wire must be coiled at least 14 times at each valve. Controller wire colors are as follows:
| Wire | Color |
|---|---|
| Common | White |
| Valve Wire | Red |
| Spare | Orange |
| Tracer | Green |
| Master Valve | Blue and yellow |
| Flow Meter | Black and Purple |
All local, State and national codes shall take precedence in the furnishing and connecting a 110-volt electrical service to the controller.
Automatic Controller
- Controller(s) shall be the Calsense model CS3000 irrigation controller as indicated on the drawings, and shall be installed per manufacturer’s specifications, as shown on the drawings, and as specified herein. (No exceptions)
Grounding
- Grounding shall consist of one 5/8-inch x 8-foot copper rod installed per irrigation controller and where multiple controllers are not connected to the same ground rod.
- The top of each rod shall be installed inside a 10-inch round valve box, with the rod installed as close as practical to the controller. If a pedestal enclosure is used, the ground rod may be installed through the pedestal base. Under no circumstances shall the rods be shortened.
- A #6 AWG solid copper wire shall be used to connect from the ground lug of the transient protection board to the copper rod. The copper wire must be cad welded to the grounding rod. There shall be no kinks or sharp bends in the wire. No clamps are to be used.
- Ground wires shall be attached to the ground rod via a Cadweld connection.
2-Wire Path & Decoders
- The 2-Wire option shall provide support for up to one-hundred and twenty-eight (128); 2-Wire stations connected to a single controller and shall provide support for up to 6 points of connection (POC’s).
- The 2-Wire cable shall either be Paige P7354D or Regency’s Hunter® Decoder cable with a maximum length of 7,000 ft.
- A ground rod, 5/8-inch x 8-ft solid copper shall be required every 300-feet along the 2-Wire path as well as a single ground rod at the end of the cable run.
- The station decoder shall be a 2-station decoder and shall be able to operate up to 2-solenoids using unique colored wires for each.
- A single controller shall be able to operate up to 70, 2-station decoders and it shall be intended that all wire runs between valves and 2-Wire decoders shall be direct pulls and have no splices except at the decoder location.
- All electrical connections must be waterproof and moisture-resistant and shall be done with 3M™ Scotchcast™ 3570G Connector Sealing Packs.
- The 2-Wire decoders shall use #14 AWG direct burial wires to connect to remote control valves and the maximum wire run between the decoder and the valve shall be 100-feet.
- The POC decoder shall operate a single master valve and flow meter (model FM). A single controller shall be able to operate up to six POC decoders with a maximum of 12-POC’s in a chain, controllers using FLOWSENSE™ technology.
- The maximum wire run between the POC decoder and flow meter shall be 20-feet while the maximum wire run between the decoder and the master valve shall be 100-feet.
Flow Monitoring
- The flow sensor used shall be supplied by the same manufacturer as the irrigation controller.
- The flow sensor shall be wired back to the irrigation controller using two #14 AWG wires, one purple, and one black to connect to the irrigation controller. The maximum wire run between flow meter and controller shall be 2000 ft. The flow meter shall send low voltage digital pulses back to the controller and therefore all electrical connections must be waterproof and be resistant to any moisture entry.
- It is intended that all wire runs between the controller and flow meter shall be direct pulls and have no splices. If wire splices are unavoidable, they must be installed in a valve box with Spears DS-100 connectors with Spears sealant or 3M Scotch Lok No. 3570 connector sealing pack used.
-
Each flow sensor shall have the following characteristics:
- Housing to be a Sch 80 polyvinyl chloride tee or bronze tee.
- Have a pulsing output that operates at 9VDC and a pulse rate that is proportionate to the GPM.
- Fully compatible with the internal interface at each field controller.
- Powered by the controller.
- Replaceable metering insert.
- Shall feature a six-bladed design with a proprietary, non-magnetic sensing mechanism.
- The irrigation controller shall include native support for Bermad 900-M Reed Switch and Netafim Pulse Reed Switch series hydrometers. Allowable hydrometer sizes shall range from 1.5” to 10”. Reed Switches that are supported include 1-pulse per 1-gallon and 1-pulse per 10-gallon switches. Currently only one hydrometer mentioned shall be able to interface with the controller.
Central Control Communication Options
- The field controller(s) shall come with (GPRS) 4G cellular radio with a (5) year communication package, and should also be capable of utilizing a single mode or a combination of communication modes such as 3.5G cellular radio, 450-470HMz Local Radio, point-to-point Spread Spectrum radio, and hardwire communication cable for central control of irrigation via cloud-based.
- The controller shall be able to utilize a wireless, 3.5G cellular radio in remote areas where an Ethernet or Wi-Fi connection is not possible for direct communication back to a desktop, tablet, or laptop computer via the Internet. Service plans for single and multiple controllers utilizing a 3.5G cellular modem shall be available through the manufacturer as 5-year plan.
- The controller shall be able to utilize a short-range, Spread-Spectrum radio to communicate with other controllers in line-of-sight proximity providing a reliable communication link instead of a hardwire communication path when sharing data. The spread-spectrum radio option does not require FCC licensing, and offers a secure error correcting frequency hopping radio link immune to outside interference.
Warranty, Service & Training
- The manufacturer shall provide after-sale support that is a no charge service whereas on-going training and education shall be provided by factory direct personnel to the end user(s) at the field controller(s) and using the cloud-based, web software for central control of irrigation.
- The central control manufacturer shall warrant to the purchaser of its manufactured products against defects in material and workmanship for a period of ten (10) years from the date of original purchase by the owner.
- All peripheral, accessory, and RF equipment such as radio and 3.5G cellular radio modems, ET gages, flow sensors, and rain buckets (but not limited to) and used in conjunction with central irrigation controllers, shall have distinct warranties of their own and should be noted separately from this warranty.
2.6 Electric Remote-Control Valves
General – There shall be no more than one valve, 1” with isolation brass ball valves in a jumbo valve box (Carson 1220), 1 1/2” or bigger station control valves including isolation brass ball valves need to be installed one per maxi jumbo valve box (Carson 1730). Valves shall be installed as specified on drawings and approved by the Parks Division. All valve boxes must be installed in turf areas and at a finish grade. All valves must be installed with a threaded-schedule 80 union on each side of valves. All valves will have one (1) isolation brass ball valve installed on each irrigation valve. The ball valve will be installed up stream of the station valve. The station valve and the isolation ball valve must be installed in the same valve box with adequate room for service.
2.7 Connection and Cross-Connection Control
- Connection Fee – The Contractor/Developer shall pay the appropriate water connection fee for the water meter, prior to any construction.
- Connection to Mainline – The Developer/Contractor shall be responsible for installing the tap to the City water main. This includes all applicable labor, materials, road cuts and road cut permits. Prior to making a connection, the Developer/Contractor must have written approval for the landscape water connection by the Engineering Department prior to making a connection.
- General Requirements – To comply with the regulations of the State of Utah, which prohibits unprotected cross connections between the public water supply and any unapproved source or connection, the City’s Backflow Prevention Specialist requires the installation of an approved R.P.Z. The backflow prevention device is to be installed by the Contractor/Developer at his expense. The degree of hazard and the type of backflow prevention device required to abate the cross-connection and shall be determined by the Water Superintendent. Maintenance and testing of the device shall be made by the Parks Division and the Water Division. The contractor shall be responsible for repairs and the cost of the repairs during the one-year warranty period.
- Backflow Requirements, Inspections and Tests – A reduced Pressure Assemblies (RP) shall be the only accepted style of backflow prevention device.
- Each device shall be installed in compliance with Utah State Plumbing codes and Utah Division of Public Water Supplies regulations.
- Each device shall be tested within ten (10) days of installation and at least once yearly thereafter by a backflow technician licensed by the State of Utah. A copy of the test report shall be received by the Parks Division. The location of each device shall be reported to the Water Division and Parks Division in writing within ten (10) days of installation.
- R.P.Z. Location – Location of the installation of the R.P.Z. device must be approved by Parks Division prior to installation.
- R.P.Z. Assemblies Devices (RP) – Shall be the Wilkins 975xl. For backflows larger than 2” shall be the Wilkins 375A.
-
R.P.Z. assemblies must be protected from freezing and vandalism. R.P.Z. must be installed in a Guardshack enclosure. See detailed drawing for appropriate sizing.
- The bottom of the RP assembly shall be a minimum of 12 inches above the ground.
- The body of the RPZ shall be a minimum of 12 inches from any walls, ceilings, or encumbrances and shall be readily accessible for testing, repair, and maintenance.
- R.P.Z. shall not be installed in a pit.
- The relief valve on the RPZ shall not be directly connected to any waste disposal line, such as sanitary sewer, storm drains, or vents.
- The RPZ shall be maintained as an assembly.
- The RPZ shall be installed in a horizontal position only.
- If the RPZ device is removed the device will need to be re-tested upon installation.
- Irrigation Audit – Applies to all landscapes measuring over 1,000 square feet. Following construction and prior to issuing the city ownership of the property, an irrigation audit shall be conducted by an Irrigation Association Certified Landscape Irrigation Auditor (CLIA) who is approved by the City. The auditor shall be independent from the contractor, design firm, and owner/developer of the project. The irrigation audit will verify that the irrigation system complies with the minimum standards required by this ordinance. The average distribution uniformity for all tested turf zones (valves) must be at least 60% for fixed/sprays zones and 70% for rotors/stream zones. All turf zones (valves) shall be tested for distribution uniformity, up to a maximum of eight (8) zones. When the irrigation system consists of more than eight (8) zones, the auditor shall select and test eight (8) turf zones, including both fixed and rotor zones, which are most representative of the system. All other zones, including drip irrigation, micro spray, bubblers, or other designs, shall be turned on and inspected visually for head placement, head adjustment, appropriate gallon-per-minute emitters, pressure problems, leaks and general coverage.
- When the above audit is required, the auditor shall furnish a report to the City and owner/developer certifying compliance with the minimum requirements. Compliance with this provision is required before the City will issue the certificate of occupancy.
2.8 Irrigation Design Standards for Irrigation Systems Required by Section 89-6-703(a)(2)
- Irrigation Design Standards – Irrigation design standards shall be as outlined in the latest version of the “Minimum Standards for Efficient Landscape Irrigation System Design and Installation” prepared by the Utah Irrigation Association.
- Pressure Regulation – A pressure regulating valve shall be installed and maintained by the owner if the static service pressure exceeds 80 pounds per square inch (psi). The pressure-regulating valve shall be located between the meter and the first point of water use, or first point of division in the pipe, and shall be set at the manufacturer’s recommended pressure for the sprinklers.
- Landscape Water Meter – A water meter shall be installed for landscape an irrigation system which is separate from the water meter installed for indoor uses. The size of the meter shall be determined based on irrigation demand. Maximum flow for the water meter is 90% for the irrigation needs or demands.
- On slopes exceeding 30-percent, the irrigation system shall consist of drip emitters, bubblers or sprinklers with a maximum precipitation rate of 0.85 inches per hour and adjusted sprinkler cycle times to eliminate runoff.
- Each valve shall irrigate a landscape with similar site, slope and soil conditions and plant materials with similar watering needs. Turf and non-turf areas shall be irrigated on separate valves. Drip emitters and sprinklers shall be placed on separate valves.
- Sprinklers shall have matched precipitation rates with each control valve circuit.
- Check valves shall be required where elevation differences will cause low-head drainage.
- Pressure compensating valves and sprinklers shall be required where a significant variation in water pressure will occur within the irrigation system due to elevation differences.
- Drip irrigation tubing shall be installed under mulch (bark or rock). All drip irrigation that is installed shall be Rain Bird Xerigation. End flush valves shall be placed in a 10” round valve box.
- Valves with spray or rotor sprinklers shall be scheduled to operate between 10 p.m.-7 a.m. to reduce water loss from wind and evaporation.
- Program valves for multiple repeat cycles where necessary to reduce runoff, particularly on slopes and soils with slow infiltration rates.
2.9 Tap Size and Meter Size
- Parks: Minimum 2-inch tap with a minimum 2-inch meter.
- Park strip: Minimum 1-inch tap with a minimum 1-inch meter.
- Tree scape: Minimum 1-inch tap with a minimum 1-inch meter.
2.10 Mow Strip
- A 6”x 6” concrete mow strip is required to be installed to separate any grass areas from any planter beds areas.
- A 6”x 6” concrete mow strip is required to be installed to separate the wood mulch from the other areas of landscape. Required where different materials interface.
Section 3.0 Materials
3.1 General Requirements
This section discusses the materials involved in parks irrigation water pipeline distribution systems and associated construction activities. The materials selected have been chosen for their strength, durability and ease of maintenance. All materials, unless specifically approved otherwise, shall be new and unused.
Where applicable, American Water Works Association (AWWA) or other standards have been referenced and it shall be the responsibility of the developer/engineer/contractor to be familiar with those standards to insure compliance. Titles corresponding to the specific numbers are given in the reference section of the standards.
In some instances, particular manufacturers and product names have been mentioned as being approved. Other products may also meet the requirements but must first be approved by a Products/Materials Committee consisting of Engineering and Public Works staff and any other affected departments. The Committee will meet and make a recommendation to the City Engineer who will issue a decision in writing. One factor, which may be considered by the Engineering Department in any consideration of other products, is the need for some degree of standardization.
If at any time the Engineering Department believes that the use of a specific product must either be halted or changed, the City Engineer has the authority to make the change providing the decision is based upon an engineering, performance or maintenance evaluation.
3.2 Testing and Final Acceptability of Material
The Engineering Department will require such tests and certifications as deemed necessary to show that the specified materials have been employed. Notwithstanding prior factory or yard inspections, the City Engineer will have the right to reject any damaged or defective materials found on the job, which will affect the durability or performance of the installation and order its removal from the site.
3.3 Main Line Pipe Materials
General accepted main line pipe materials consist of either polyvinyl chloride (PVC) or ductile iron pipe (DIP) as described in this section. All materials which may contact drinking water shall be ANSI – certified as meeting the requirements of ‘NSF Standard 61, Drinking Water System Components’. All pertinent water system components should be appropriately stamped with the NSF logo for field verification. The following pipe materials and sizes apply to work within the City of West Jordan water service area:
| Pipe Diameter (inches) | Pipeline Type |
|---|---|
| 8, 10, 12 | PVC or Ductile Iron |
| 16,18,20,24 | Ductile Iron |
| 24 and above | Ductile Iron |
- PVC Pipe – All materials which may contact drinking water, including plastic pipes, gaskets, lubricants and O-rings shall be ANSI – certified as meeting the requirements of ‘NSF Standard 61, Drinking Water System Components’. All pertinent water system components should be appropriately stamped with the NSF logo for field verification. Please refer to the City’s ‘Construction Specifications Manual’ for detailed information regarding this pipe type.
-
Ductile Iron Pipe. – The City allows the use of this pipe type for main lines which meet the following requirements:
- Pipe. The pipe shall conform to AWWA C151 for both quality and strength. Each pipe shall include the letters “DI” or word “DUCTILE” to indicate the pipe material.
- Joints. These shall be of the rubber gasket push-on joint type conforming to the requirements of AWWA C111 and being of the “tyton” type.
- Fittings. All fittings shall conform to AWWA C110.
- Lining and Coating. Unless otherwise approved, the internal surfaces shall be lined with a uniform thickness of cement mortar and then sealed with a bituminous coating in accordance with AWWA C104.
Outside protective coatings are dependent upon the soil type in which the pipe will be buried. The engineer is to evaluate this issue and provide a recommendation along with backup information to the City Engineer for review and approval.
Construction of this pipeline type may require full-time inspection from off loading of the material to completion of testing.
3.4 Main Line Fittings
-
Ductile Iron Fittings. These fittings shall meet the requirements of AWWA C110. All fittings shall be rated for 250 psi. These standard covers but are not limited to fittings with combinations of ends including mechanical joints, plain end, flange, push joint. The fitting types are as follows:
90, 45, 22-1/2, and 11-1/4 degree° bends
Tees and crosses, reducers, caps and plugs, connecting pieces (MJ sleeve and MJ adapters), flanged bends, flanged tees and crosses, flanged reducers.
Ductile-iron compact fittings, per AWWA C153, are allowed. It should be understood that care must be exercised to not mix mechanical and flange joint ends since they will not mate. Bolt ends shall be coated with Poly FM grease and each fitting wrapped in 10-mil Polyethylene sheeting after installation.
- Flanges, Bolts and Gaskets. They shall be flat-faced and meet the requirements of AWWA C207 and should be AWWA standard steel hub flanges, Class E (275 psi) (these flanges meet ANSI B-16.5). The flanges shall be marked with the size, name or trademark of manufacturer and with the AWWA class, i.e. “E”. Bolts and nuts are to be provided as indicated in the City’s ‘Construction Specifications Manual’. Gaskets shall be of the drop-in gasket type, 1/8-inch thick.
| Pipe Size (inch) | Bolt Hole Dia. (inch) | Bolt Dia. and Length (inch) | No. Of Bolts |
|---|---|---|---|
| 8 | 7/8 | ¾ x 3-1/2 | 8 |
| 10 | 1 | 7/8 x 4 | 12 |
| 12 | 1 | 7/8 x 4 | 12 |
| 14 | 1-1/8 | 1 x 4-1/2 | 12 |
| 16 | 1-1/8 | 1 x 4-1/2 | 16 |
| 18 | 1-1/4 | 1-1/8 x 5 | 16 |
The inherent problem with flanges is that they are rigid and do not provide flexibility. Two keys to their installation are (1) uniform tightening of the bolts, and (2) prevention of bending or torsional strains. Proper anchorage is important to meet the latter objective
- Mechanical Joint Fittings. This is a bolted joint of the stuffing box type. Each joint has a bell provided with an exterior flange having bolt holes or slots, and a socket with gaskets to receive the plain end of the pipe or fitting. The joint also has a sealing gasket, follower gland with bolt holes and tee head bolts with hexagonal nuts. The mechanical joints shall meet AWWA C111. That standard covers the joint as well as gaskets and bolts.
| Pipe Size (inch) | No. Bolts | Bolt Diameter & Length |
|---|---|---|
| 8 | 6 | ¾ x 4 |
| 10 | 8 | ¾ x 4 |
| 12 | 8 | ¾ x 4 |
| 14 | 10 | ¾ x 4-1/2 |
| 16 | 12 | ¾ x 4-1/2 |
| 18 | 12 | ¾ x 4-1/2 |
- Flexible Couplings. These are designed to connect plain end pipes with a mechanical Compression joint to provide a stress relieving, flexible, leak proof joint. They can be ordered in steel or cast-iron pipe sizes (note: C900 PVC pipe has same O.D. as cast iron).
- Transition Couplings. These are used to connect pipes of the same nominal size but different materials. Steel and PVC pipes can be connected to one another.
- Flanged Coupling Adapters. These are used to connect plain end pipe to flanged valves, pumps, meters, etc. They eliminate the need for both a flanged spool and coupling. Generally, they are available in sizes through 12-inches.
- Insulating Couplings. These are used to stop the flow of electric current across the joint by means of an insulating boot.
- Special Steel Pipe Fittings. AWWA C208 covers special fittings such as elbows, tees, crosses, reducers, etc., and should be consulted for a specific application.
3.5 Service Line Materials and Fittings
See “Part V – Water Policies & Design Criterial Manual”, Section 3.5 for this information.
3.6 Meter Boxes and Valves
See “Part V – Water Policies & Design Criterial Manual”, Section 3.5 for this information
3.7 Water Meters
See “Part V – Water Policies & Design Criterial Manual”, Section 3.5 for this information
3.8 Main Line Valves
-
Butterfly Valves
- General. Butterfly valves shall be tightly closing, rubber-seated valves conforming to AWWA C504. Valves must be Class 150-B designed for tight shut-off up to 150 psi. Valve disc shall rotate 90 degrees from fully open to tightly closed position.
- Valve body. Shall be cast iron with integrally cast mechanical joints, ends for the pipe or flanged ends.
- Valve operators. Shall be of the manual traveling-nut type. Operators shall be equipped with a 2-inch AWWA square operating nut. They shall be sealed and gasketed and lubricated for underground service. The operator shall be capable of withstanding an input torque of 450- foot-pounds (ft.-lbs.) at extreme operator position without damage.
- Painting. See Section 3.16.
- Marking. The manufacturer shall show on the valve the valve size, manufacturer, class and year of manufacture.
- Approved valves. Shall be AWWA approved M & H 450, tested up to 250 psi.
-
Resilient-Seated Gate Valves. This specification pertains to resilient-seated gate valves for underground service 3-inches to 12-inches in size where design-working pressures are less than 200 psi. Resilient-seated gate valves shall meet the requirements of AWWA C509 specifications and shall generally be of the same size as the main in which they are installed. All such valves shall be of the non-rising stem type, with O-ring seal, equipped with 2-inch square operating nut, which shall turn to the left in a counter-clockwise direction to open the valve. Valve bodies and gates are to be epoxy coated and shall be manufactured of ductile iron with internal working parts machined from the grades of bronze specified as follows
Bronze Grades for Resilient-Seated Gate Valves Part Grade of Bronze AWWA C509, Table I Stem E Stem Nut A Currently approved valves are manufactured by the Clow Corporation and the Mueller Company.
See Section 3.16 for painting and coating requirements.
-
Plug Valves. Special approval required.
- General. This is a special type of valve which must be reviewed by the Engineering Department prior to receiving approval for its installation. The Engineering Department will consult with the Public Works Department on issues related to this type of valve. Plug valves are to be used where the water main pressures are expected to exceed 150 psi or where required by the Engineering Department. They shall be pressure lubricated, venturi pattern type with flanged ends and are to be epoxy coated.
- Valve operators. When located below ground, they shall be spur gear operated with watertight gear housings, lubricant pipe and road box; then located above ground or in vaults, they shall be worm gear operated. Outside locations shall include watertight gear housings.
- Painting. See Section 3.16.
-
Tapping Saddles (Service Saddles) and Valves. Special approval only. Must be reviewed by the City Engineer prior to approval. The Engineering Department will consult with the Public Works Department on issues related to this type of material. Contractors are not allowed to hot-tap the City’s water lines. The City Engineer will consider how many people will be affected, outage problems, night time shut-downs, etc. in his/her consideration of this approval.
-
Tapping saddles. Tapping saddles shall be of material specifically designed to withstand the strains and vibrations of the tapping machine. Saddles smaller than 2-inches shall be double strapped brass. Saddles of 2-inches or larger are to be stainless steel. The tapping sleeve must have gaskets at each end of the sleeve. Sleeves with only an O-ring around the tapped hole are not approved. The City reserves the right to have hot-taps performed, or cut in tee, where line size is the same size as the hot-tap.
Tapping Sleeve Use Sleeve Use Smith Blair 665 Stainless steel flange
6-inch to 12-inchNote: Larger sizes require special approval.
Six-inch hot-taps are only allowed on existing mains and only at the City’s discretion.
- Tapping valve. These shall meet all of the requirements under “gate valves” in the preceding section with the exception of items such as oversized seat rings to allow entry of the tapping machine cutter.
- See Section 3.16 for painting and coating requirements.
-
Tapping saddles. Tapping saddles shall be of material specifically designed to withstand the strains and vibrations of the tapping machine. Saddles smaller than 2-inches shall be double strapped brass. Saddles of 2-inches or larger are to be stainless steel. The tapping sleeve must have gaskets at each end of the sleeve. Sleeves with only an O-ring around the tapped hole are not approved. The City reserves the right to have hot-taps performed, or cut in tee, where line size is the same size as the hot-tap.
-
Valve Box and Cover. The valve stack shall be cast iron, 8-inches in diameter (See Standard Drawing No. CW-155.
The valve box cap shall be of the heavy duty, long body type. Approved is:
- D&L Supply M-8040. Sixteen (16)-inch top, 36-inch base, water lid (gate valves).
- D&L Supply M-8042. Twenty-six (26)-inch top, 36-inch base, water lid (butterfly valves).
Developer/Contractor bury depths may require an extension, depending upon the depth of the valve: These shall be:
- D&L Supply M-8062. (24-inch)
- D&L Supply M-8064. (36-inch)
3.9 Combination Air Release Assemblies (Standard Drawing No. CW-180)
-
Mechanical Assembly. As discussed in Section 2.9, the combination air release assembly has both the features of an air release valve and an air and vacuum valve. Both units shall be housed in a cast iron body and all internal parts such as the float, bushings, level pins, seat and baffle shall be either stainless steel or brass as furnished by the manufacturer. All assemblies shall be rated at 300 psi maximum operating pressure. Approved assemblies are as follows:
Combination Air Release Assembly Approved Assemblies Size (inch) GA Industries Valve No. Height (inch) Connection 1 945 10 FIPS x 2 945 12 FIPS x 3 945 15 FIPS x 4 945 17 FIPS x *Used only where working pressure under 125 psi for one-inch and 165 psi for large sizes.
The inlet threads shall be iron pipe threads of the same size as the valve
- Metal Housing or “Can”. Shall be per Standard Drawing No. CW-180
- Service Lines. Type K soft copper per Section 3.5. There shall be a corporation stop at the main per Section 3.5.
- Ball Valves. Watts FBV-3L, ¾-inch to 3-inch, with a female iron pipe thread on each end and tee head.
- Guard Posts. See Section 3.17.
3.10 Blow-Off Assemblies (Standard Drawing Nos. CW-185, CW-190 and CW-195)
-
2-inch Blow-Off. Reference Standard Drawing No. CW-195. Materials shall be as follows:
- Service line – Type K copper Section 3.5 with a corp stop and saddle at main per Section 3.5.
- 2-inch Ball valve – James Jones 1900 or Ford B11-777 with female iron pipe threads on each end and tee head.
- Vault – The same as for a meter installation up to one-inch, see Section 3. 6.
- Plastic plug – This shall protect top of ball valve.
-
4-inch Blow-Off. Reference Standard Drawing No. CW-190. Materials shall be as follows:
- Service line – 4-inch PVC per Section 3.8. There shall be a bottom outlet tee on the main per Section 3.4, which also discussed other miscellaneous fittings.
- 4-inch valve – Gate valve per Section 3.8.
- Flanged spool – Made of ductile iron per Sec. 3.4.
- 4-inch brass nipple.
- 4-inch Angle Meter Valve – Approved is Clow/Rich No. 125 all bronze wharf hydrant with 4- inch iron pipe thread inlet and one 4-inch outlet.
- Vault – Concrete box with cast iron cover. Approved is Brooks 72 PB which is 17x 41-inch or Quikset 1444 which is 16x 44-inch. Both shall have cast iron covers.
- Guard Posts – Required where an above ground blow off is located in undeveloped areas.
3.11 Fire Hydrant Assemblies (Standard Drawing No. CW-165 and CW-170)
See “Part V – Water Policies & Design Criterial Manual”, Section 3.5 for this information.
3.12 Pipe Trench Materials
Refer to Standard Drawing No. CW-25 for trench cross section terminology.
-
Within Pipe Zone. The pipe zone extends from the bottom of the trench to 12-inches above the top of the pipe. The material within this zone shall be clean, well-graded imported sand with sizes within the following ranges:
Pipe Zone Material Gradation Sieve Size Percent Passing No. 4 100 No. 8 80 – 95 No. 200 0 – 10 The material supplied within the pipe zone shall be compacted to a minimum 95-percent density.
- Above Pipe Zone. The materials shall conform to the requirements of the City’s ‘Construction Specifications Manual’. In the absence of stricter requirements, the material above the pipe zone shall be native material that does not contain rocks larger than 6-inches and shall be made so graded that at least 40 percent of the material passes the No. 4 sieve. The material supplied for the area above the pipe zone shall be compacted to a minimum 95 percent density.
- Special Slurry Backfill. For pipelines, which are laid in an already paved street, the Engineering Department may require the backfill above the pipe zone to be one sack slurry mix in lieu of compacted soil backfill. The slurry mix shall have no less than one sack cement per cubic yard. Test results will be required to be given to the Engineering Inspector to verify the proper mix was provided.
3.13 Roadway Materials
Pavement materials for resurfacing of trenches cut into existing pavement shall comply with the requirements of the City’s ‘Road and Bridge Design and Construction Standards’ adopted by the City Council and all subsequent amendments thereto (for information, Standard Drawing No. CW-50 contains portions of those requirements). Asphalt, aggregate base and aggregate sub-base specifications are those set by the latest published edition of City’s ‘Construction Specifications Manual’.
3.14 Concrete Material
Approved concrete material shall be based on the 28-day compressive design strength and shall be chosen according to the City’s ‘Construction Specifications Manual’ and the following chart showing its intended use:
| Class | Application | 28-Day Compressive Strength (psi, min.) | Maximum Aggregate Size, (inch) | Slump Min. | Inches Max. |
|---|---|---|---|---|---|
| A | Walls, structures and reinforced encasements | 4,000 | 1-1/2 | 3 | 6 |
| B | Thrust blocks, non-reinforced pipe encasement, non-structural use | 3,500 | 1-1/2 | 2 | 6 |
| C | Pump-mix for abandoning lines | 1,000 | 3/8 | Adequate for pumping | Adequate for pumping |
3.15 Reinforcing Steel
- Bar Reinforcement. Shall be Grade 40 minimum deformed bars conforming to ASTM A615, accurately placed securely in position. Where bars are spliced, they shall be lapped at least twenty diameters or butt welded, except where otherwise shown on the plans.
- Mesh Reinforcement. Mesh reinforcement shall conform to the requirements of ASTM A185; wire gauge and mesh dimensions will be as shown on the plans.
3.16 Painting
- General. Please refer to the City’s ‘Construction Specifications Manual’ for full information on this item. Paints shall be delivered to the job site in original, unopened cans or packages bearing the brand name and manufacturer’s name. Paints specified shall be used unless specific written approval is obtained from the City Engineer in advance to use other products.
- Epoxy Coating. All valves shall be epoxy coated as indicated in the City’s ‘Construction Specifications Manual’.
-
Plastic Film Wrap. This wrap shall be used around all buried valves, bolted flanges and other fittings. The polyethylene film shall be of virgin polyethylene as produced from DuPont Alathon resin and shall meet the requirements of ASTM Designation D 1248 for Type 1, Class A, Grade E-1, and shall have a flow rate or nominal melt index of 0.4 g/min. maximum. The polyethylene film shall be 8 mils in thickness. The length shall be enough to firmly attach the film to the pipe on either side of the valve, flange or fitting. The following minimum flat sheet widths shall be used for the specified valve sizes:
Minimum Flat Sheet Widths Nominal Valve or Flange Size (inch) Minimum Flat Sheet Width (inch) 4 24 6 24 8 24 10 30 12 36 16 48 18 48
At the contractor’s option, tubular material may be purchased and cut with one side to fold out to the required width.
Tape for securing the polyethylene wrap shall be 2-inches wide adhesive tape such as Polyken No. 900 (Polyethylene), Scotch rap No. 5 (Polyvinyl), or approved equal. The tape shall be such that the adhesive will bond securely to both metal surfaces and polyethylene film.
3.17 Marker Posts
In easements or where required on the plans, marker or guard posts shall be installed per the requirements of the Engineering Department. Where no vehicular traffic could be anticipated, the posts shall be 4×4-inch by 5-foot, 6-inch dense structural grade redwood surfaced on all four sides and chamfered on the top. They shall be set into the ground 30-inches.
Where vehicular traffic could disturb the post or where its primary function is as a guard post, the material shall be 4-inch diameter, standard weight galvanized steel pipe, 5-foot, 6-inch in length. Set the post 30-inches below ground in a concrete base of not less than 18-inches in diameter. Unless otherwise approved, marker posts shall be painted “school bus yellow” per Section 3.16.
Marker posts are to be considered in areas of open terrain to mark pipeline locations, and especially above ground features or vaults. These markers are to be placed no more than 100-feet apart in open terrain to mark underground piping. Please refer to the bollard and sign detail in the ‘Standard Drawings Manual’.
4.0 Plan Preparation
4.1 General
Section 4.0 of the manual identifies landscape and irrigation plan preparation work which is to be coordinated through the Engineering, Public Works and Community Development departments. The Developer is responsible for obtaining the necessary City design and construction standards, permits, and for coordinating with the Engineering Department to ensure its requirements have
been met. It is the Developer’s responsibility to complete the work required. The Developer is responsible for expediting the work and obtaining the necessary approvals and permits necessary to proceed with construction. In the case of construction of secondary water canal weirs, the Developer is responsible for
processing these approvals through the respective canal company prior to preliminary plat approval. The Developer is to provide all fees and securities necessary to construct these facilities.
4.2 Master Plans
One of the first items the Developer needs to do is to review the City’s master plan for parks, recreation and trails prior to starting design of these types of projects. This master plan is the:
-
Parks, Recreation & Trails Master Plan In conjunction with the parks master plan, the Developer will also need to review the various infrastructure master plans which may be related which include:
-
Culinary water system
-
Secondary water system
-
Transportation
-
Storm drainage system
-
Wastewater system
The Developer needs to contact the Engineering Department and review these documents with them prior to proceeding with design
-
4.3 Design and Construction Standards
The Developer is responsible for obtaining the City’s design and construction standards for parks and trails, land disturbance and related infrastructure. These standards are available through the Engineering Department for a fee, which covers the cost of reproduction of these documents. The fee is indicated in the City’s Consolidated Fee Schedule and is available on the City’s Website www.wjordan.com Please see the Finance Department for the most current version of the City’s Consolidated Fee Schedule.
4.4 Preliminary Design
All preliminary and final design is to be in compliance with the City’s master plans and design and construction standards and is to include the following:
-
Master Plan Compliance – Prior to beginning design of any facilities, the Developer is to meet with the Engineering Department and receive information regarding facility sizing/locations for the proposed project. Call ahead and set up an appointment through the Engineering Department secretary.
-
Fire Flow Calculations – The Developer is to demonstrate to City Staff, through engineering calculations prepared by a registered civil engineer, that the fire flow required by the Fire Department can be met, prior to the construction of buildings being started. Prior to an outside consultant preparing these calculations, the Developer’s consultant must obtain Engineering Department approval of the modeling technique and assumptions.
-
Flood Plain Evaluation – The Developer is to submit a flood plain evaluation performed and stamped by a registered civil engineer to document whether the property lies within a flood plain or not.
-
Drainage Calculation – The City has completed a storm drain and flood control master plan, which identifies major storm drain facilities to which each Developer must connect. The Developer is responsible for constructing pipelines and other facilities to the master plan facilities. Calculations must be prepared for the Developer provided facilities by a registered civil engineer and submitted to the Engineering Department for review and comment. The City will return an approved set of calculations to the Developer once these calculations are deemed to meet the City’s requirements.
-
Traffic Impact Study – The Developer may be required to pay for a traffic impact study to be prepared by a registered traffic engineer, under the Engineering Department’s direction that addresses the traffic and transportation impacts of the project. The extent of investigation and scope of work is defined in Appendix R – Guidelines for Traffic Impact Studies and will be determined by the Engineering Department. All original copies of the report are to be we stamped and signed by the traffic engineer.
-
Geotechnical Report – The Developer is to submit to the Engineering Department for approval, a geotechnical report prepared by a registered geotechnical engineer if structures are involved in the parks & trails construction. This report is to contain a soils report of the project’s underlying soils, which is to identify groundwater levels and other soils data important to construction of the road and structures. The report is to contain recommendations to correct problems in the field and is to also contain a section that identifies pavement design for all facilities to be dedicated to the City. In Appendix S of the City’s Development Processing Manual, a guideline for geotechnical reports identifies the extent and scope of work for the geotechnical report and the report is to be delivered to the Engineering Department directly from the geotechnical engineer preparing the report. All original copies of the report are to be wet stamped and signed by the engineer.
-
Grading Report – The City has established a Land Disturbance Ordinance as part of its Municipal Code and will require a grading report including drawings prepared for each project. The report will need to identify where dirt will be move from, where its final placement will be, how it will be placed and methods of placement and compaction to meet the City’s land disturbance ordinance. Prior to performing any grading on the project, the Developer is to obtain a Land Disturbance Permit from the Engineering Department. All projects over 5 acres in size are also required to have Utah Pollution Discharge Elimination System (UPDES) and Storm Water Pollution Prevention (SWPP) permits from the State of Utah, Department of Environmental Quality.
4.5 Final Design and Drawing Preparation
Final design is to take into account the City’s design and construction standards for all publicly dedicated facilities. These standards are available through the City’s Engineering Department for a fee or online at www.wjordan.com.
A packet is to be submitted to the City’s Engineering Department that includes all design assumptions and calculations and certifies the City’s standards have been followed. Final drawings are to be submitted on the City’s standard size sheets of 24x 36. Final drawings will be signed and stamped by the Developer’s registered professional engineer for the project.
Landscape and irrigation drawings submitted to the Engineering Department are to be organized according to the following order:
- Cover Sheet
- Abbreviations, Legends and Index Sheet
- General Notes Sheet
- Typical Sections Sheet
- Survey Control Plan Sheet
- Overall Site Plan Sheet
- Overall Utility Plan Sheet
- Site Demolition Plan Sheet
- Layout Plan Sheet
- Dimension Plan Sheet
- Overall Grading and Master Storm Water Plan Sheet
- Grading and Storm Drainage Details Sheet
- Overall Storm Water Pollution Prevention Plan Sheet
- Landscape Plan Sheet
- Irrigation Plan Sheet
- Site Details Sheet
- Landscape Plant Schedule Sheet
- Landscape Details Sheet
- Irrigation Details Sheet
- Quality and Schedule Sheet
Additional information is provided in the Engineering Department, Construction Drawings, Application and Checklist for final Subdivision, this completed and filled-out checklist is required to be submitted with the copies of the check prints submitted for City review.
The following items are required as part of the landscape and irrigation construction plans:
-
Copies –
Five copies of construction plans are to be submitted:
- One set for Engineering Department review
- One set for Public Works Department review
- Two sets for Community Development Department review (one for CDD staff, one for outside water conservation review)
- One set for the City files
- All drawings are to be clear and legible and conform to good engineering and drafting practice.
- Drawings are to have signature blocks for Engineering, Community Development, Public Works, Fire Department and other City departments on all sheets. Departments will sign off on their block as they review it.
- Size – 24×36 with ½-inch border on top, bottom, and right sides; left side is to be 1½-inch.
-
Plans are to include the following information:
- North arrow (plan)
- Elevations reference to USGS datum
- Stationing and elevations for profiles
-
Title block located in lower right corner of sheet to include:
- Project title
- Specific type and location of work
- Name of engineer with license number and Utah Engineer’s stamps
- Scale: 1”=20’ or 1”=40’ horizontally, 1”=2’ or 4’ vertically
-
Both plan and profile views for curb and gutter plans for:
- Each side of the street
- Center line may be eliminated
- Top of curb elevations with curve data must be shown for all curb returns
- Landscape plan
- Irrigation plan
- Culinary water system – Size and location of mains, laterals, mains, valves, hydrants and pipe type.
- Secondary water system – Size and location of mains, laterals, vales, fittings, etc.
- Sanitary Sewer system – Size and location of mains, laterals, mains, valves, hydrants and pipe type.
- Storm Drain system – Size and location of mains, laterals, mains, valves, hydrants and pipe type.
- Sub drains, their manholes and cleanouts.
-
Irrigation facilities
- Size and location of all required irrigation piping
- Data regarding flow and outfall of affected irrigation water
- Separate sheets of details for structures, etc.
4.6 Guidelines and Criteria for Plan Preparation
-
Plan Submittal –
Submittal to the city generally falls into three categories:
- Initial submittal,
- Resubmission addressing City comments and
- The final submittal of the originals for City approval. The general requirements for each of these submittals are outlined in Table 1.1.
Table 1.1 – Submittal Requirements Item Required for initial Screening Acceptance Required for Resubmittal Required for Approval Number of Plan Sets (blue lines) 5 As Requested Original Mylar
Duplicate MylarBond Estimate Form (completed by engineer) 1 Copy As Requested Approved Estimate Tentative Map or other Conditions 1 Copy – On File Final Map Conditions – 1 Copy On File Geotechnical Soils Investigation Report (1) 2 Copies – On File Traffic Impact Analysis (2) 2 Copies Approved On File Drainage Study (2) 2 Copies Approved On File Notarized Off-Site Grading Authorization Letter (3) – 1 Copy On File Improvement Bonds – – Posted Plan Review and other Fees – – Paid - – if construction of public street is required
- – if required as a condition of approval
- – if offsite grading or construction is required
- – if design deviates from Guidelines or Standard Requirements
- – Required if Subdivision Agreement is to be used
The specific requirements of each of these categories are discussed in greater detail in the following subsections.
-
Plan Submittal –
Engineers submitting plans to the City for initial screening are to provide:
- Five (5) sets of complete plans (check prints) sealed by a licensed landscape architect for the landscaping and irrigation plans, and by a registered Engineer in responsible charge for any civil work required for the project.
- One (1) copy of the completed bond estimate form with quantities for all public improvements, also quantities should be shown on construction plans.
In addition, the following items are required as part of the initial review submittal:
- Two (2) copies of the geotechnical soils investigation report if the project includes construction of public streets. The report must include a pavement section recommendation for all proposed public streets.
- Verification of traffic impact analysis (TIA) submittal to the traffic engineer if a TIA is a condition of approval.
- Verification of drainage study submittal to Engineering Department if a drainage study is a condition of approval.
- When a project requires grading or construction off-site, One (1) copy of a notarized authorization from every private property owner on whose property work is required.
- Written notice of deviations. If the plan submittal contains deviations from either these guidelines or the requirements of the uniform standards and City policy, the design engineer is to as part of the initial submittal include a letter to the City outlining all deviations and substantial reasons for requesting the deviations.
In addition to the items outlined above the Assessor’s Parcel Number (APN#) is to be placed on the cover or title sheet of the submittal. Fire flow information is to be placed on the water plan if a structure is involved and secondary water information is to be placed on the master utility plan.
All initial submittals are reviewed for conformance to the Engineering Department initial plan screening checklist. Failure of the design architect/engineer to include the required information with the initial submittal will result in rejection of the plan submittal and the return to the design architect/engineer. If the submittal contains sufficient information to be processed for review, the submittal will be accepted, and both the design architect/engineer and developer will be notified. Following the initial plan screening, the five plan sets submitted will be circulated to various sections within the City for review and comment. The initial review will take from 3 to 4 weeks with redline reviews taking a week to return. When comments are received from the other City reviewing groups, the Engineering Department will consider the comments and review the plans for conformance to City standards. The Engineering Department will transmit the review comments to the design architect/engineer and either request the plans be resubmitted for review or that mylars be submitted following corrections.
-
Resubmittal –
If the conditions of approval or the Engineering Department require a drainage study or traffic impact analysis, those studies are to be approved prior to resubmittal of the improvement plans to the Engineering Department.
Engineers resubmitting plans to the City for review are to provide:
- All plans as requested from the initial review shall be submitted electronically by the Architect/Engineer in responsible charge.
- One (1) copy of the initial plan review comments (redlined plans).
- Verification of Traffic Impact Study (TIS) approval by the Engineering Department if a TIS is a condition of approval.
- Verification of drainage study approval by Engineering Department if a drainage study is a condition of approval.
- Design engineer’s certification that the grading plan is in conformance with the approved drainage study.
- Design engineer’s certification that the plans are in conformance with the approved traffic impact study, if required.
Plans resubmitted to the City for subsequent review are to address all previously made land development review comments. The design engineer is to certify the grading plan conformance to the approved drainage study with the initial resubmittal and subsequently thereafter. All redesign from the previous submittal is to be clearly identified. In the event of major changes or significant redesign from the previous submittal, the design architect/engineer should contact the Engineering Department to schedule a meeting to discuss the redesign concurrent with the resubmittal. Failure to meet with the Engineering Department to resubmitting a major redesign may delay the plan process.
Each resubmittal review process takes 7 working days. After reviewing the plans, the Engineering Department will either return the plans to the design architect/engineer to address comments or request that original and duplicate Mylars be submitted to the City for approval.
- Required Easements and Rights-of Way – When improvement plans indicate easements to be dedicated or rights-of-way granted a complete package must be submitted prior to approval of the plans. This package must include legal descriptions, 8 ½ by 11 sketch and current vesting document. Easements may include ingress/egress, drainage, sewer, and intersite easements.
- Final Submittal and Plan Approval – Improvement plans for projects cannot be approved until after the final plat is approved. Prior to submitting original mylars and duplicate mylars to the Engineering Department for approval, certain prerequisite items must be submitted to and approved by the City. As part of the initial plan submittal the design architect/engineer is required to submit a complete bond estimate form. This form is reviewed and if it is deemed accurate with no major design issues outstanding, an approved bond estimate form will be provided to the design architect/engineer. The process of completing the bond estimate and obtaining the required bond estimate form is the responsibility of the developer and should be commenced early on in the process.
-
Request for Deviation Procedure –
All deviations from these guidelines, the uniform standards or City policy are to be submitted to and approved by the Engineering Department. There are two types of deviations the engineer may need to address during the design process. First, deviations from the guideline requirements. All deviations from the guidelines are to be listed and submitted with the plans and other documents identified in “Initial plan submittal”. Upon receipt, the deviation listing will be reviewed by the plan screener and supervisor. If the deviations are deemed to have merit, the plans will be screened and either accepted or rejected. If the deviations are considered to be only for the convenience of the design architect/engineer, the Engineering Department will review the deviation request. If the Engineering Department considers the deviations acceptable, the plans will be screened and either accepted or rejected. . If the plans are rejected and the design architect/engineer desires to appeal the decision, the appeal is to be made in writing to the City. Upon receipt of the design architect/engineer appeal, the architect/engineer will schedule a meeting with the design architect/engineer and the City staff engineer. The purpose of the meeting is to allow the design architect/engineer the opportunity to present its case to support the request. Within five working days following the appeal meeting, the Engineering Department is to inform the design architect/engineer of its decision. The decision of the Engineering Department is to be final at this time.
The second type of deviation is a deviation from the requirements of the uniform standards and/or drawings or City policy. The architect/design engineer is to identify and request a deviation from standards in writing and submit the request along with the other documents required in subsection 4.7.B., “Initial plan submittal”. If the deviation is deemed to be in the best interest of the City and the project, the plans will be allowed to proceed through the plan review process. If the deviation as requested is determined to be unacceptable to the City, the Engineering Department is to schedule a meeting with the design architect/engineer to attempt to resolve the issue. If the deviation is rejected and the design architect/engineer desires to appeal the decision, the appeal is to be made in writing to the City Engineer. Upon receipt of the design architect/engineer appeal, the City Engineer will schedule a meeting with the design architect/engineer and the City staff engineer. The purpose of the meeting is to allow the design engineer the opportunity to present its case in support of the request. Within five working days following the appeal meeting, City staff engineer is to inform the design architect/engineer of his decision. The decision of the City Engineer is to be final. If the denial of a deviation from standards or City policy will significantly impact a project, the design architect/engineer is to contact the Engineering Department to review and resolve the design issue prior to making the initial submittal.
- Plan Setup Requirements – The City’s Engineering Department is required to be the custodian of all improvement plans in perpetuity once they are approved. As the City moves to archiving plans on electronic media it is important that some degree of uniformity is maintained. The objective of the following plan setup requirements is to provide uniformity and standardization of plan submittal while allowing the design engineer flexibility with respect to presentation. Standardization of information along with uniformity in setup and presentation allows the review process to occur in a more orderly and timely fashion.
- Plan Sheet Size – All plans submitted to the City of City of West Jordan must be signed and sealed by a licensed landscape architect and civil engineer who are registered in the State of Utah. Plans are to be plotted or drafted onto Mylar reproducible sheets and having an overall size of 24- inches wide by 36-inches long with margins placed accordingly. One and one-half inches on the left side and ½-inch on all remaining sides with a line thickness of 0.075 inches.
-
Title Block –
Each plan sheet is to contain a title block located adjacent to the right-side margin. The design architect/engineer has the flexibility to determine the layout of the title block provided the following information is included somewhere in the title block. The title block is to include:
- Title of sheet
- Project name
- Developer’s or owner’s name, address, and phone number
- Landscape architect’s name, address, and phone number
- Licensed landscape architect’s name, license number, and seal and signature.
- Engineering consultants name, address, and phone number
- Professional engineer’s name, P.E. number and seal and signature
- Revision block
- Benchmark – All projects are to utilize and reference an existing recorded City benchmark datum within one-quarter mile of the project site. If an existing benchmark is not located within the one- quarter mile limit, a temporary benchmark on the project site suitable for the project construction/inspection purposes is to be established and referenced to the City datum. Every plan sheet to be utilized for construction of improvements is to indicate the referenced benchmark.
-
Drawing Scales –
Drawing scales are to be a minimum of one-inch = forty feet (40’) horizontal for plan views, unless otherwise noted in these guidelines. Drawing scales are to be a minimum of one inch = 40-feet horizontal, one inch = 4-feet vertical for plan and profile when slopes are less than 5 percent and a minimum of one inch = 40-feet horizontal, one inch = 8-feet vertical for plan and profile when slopes are greater than 5 percent. Plan and profile sheets are to be arranged such that the plan view is in the top half and the profile view is in the bottom half of the sheet. Profiles are to have vertical lines at every 50-foot station and horizontal lines at every 4-foot elevation.
All details are to be drawn to scale. The horizontal and vertical scale need not be the same. The purpose of requiring details be presented at scale is to allow the plan reviewer the ability to see spatial relationships of the various elements in the detail.
-
Plan Orientation –
Generally, in lying out and developing the design, the design engineer is to consider the following hierarchy in establishing plan sheet orientation;
- North should be to the top or right of the sheet.
- Stationing is to be left to right unless the sheet orientation with respect to North will not permit. The image is to only be drawn on the front side of the Mylar.
- Text Size and Line Weights – The final criteria for acceptance will be that all information provided on the plans be clear, concise and legible when the 24-inch x 36-inch sheet drawing is reduced to an 11-inch x 17-inch format. The following text size and line weight references are recommended for clarity but are not required. All text, which includes but not limited to dimensional text, spot elevations text, notes and other text are recommended to be Leroy (L80) or romans. Shx font type with a text height of 0.08 inches and a pen thickness of 0.25mm. Profile elevations and stations are recommended to have a text height of 0.1 inches and a pen thickness of 0.50mm. Detail titles are recommended to have bold type font with a height of 0.20 inches. Street names are recommended to also have a bold type font with text height of 0.25 inches. All existing underground utilities are recommended to be shown dashed.
- Line Type, Symbols and Abbreviations – The City requires the use of line types, symbols and abbreviations consistent with the Uniform Standard Drawings for Public Works’ Construction Off-Site Improvements, City of West Jordan City Legends and abbreviation listings used on the plans are to only include those terms that are not included in the standards.
-
Plan Set Organization –
The City requires that all sheets in the plan set be sequentially numbered, beginning with the title or cover sheet, with information presented and arranged in the following order:
- Cover Sheet
- Abbreviations, Legends and Index Sheet
- General Notes Sheet
- Typical Sections sheet
- Survey Control Plan Sheet
- Overall Site Plan Sheet
- Overall Utility Plan Sheet
- Site Demolition Plan Sheet
- Layout Plan Sheet
- Dimension Plan Sheet
- Overall Grading and Master Storm Water Plan Sheet
- Grading and Storm Drainage Details Sheet
- Overall Storm Water Pollution Prevention Plan Sheet
- Landscape Plan Sheet
- Irrigation Plan Sheet
- Site Details Sheet
- Landscape Plant Schedule Sheet
- Landscape Details Sheet
- Irrigation Details Sheet
- Quality and Schedule Sheet
Depending on the complexity and scope of the project, a complete plan set may contain plan sheets from any or all of the above referenced groups. The guidelines indicate the minimum information. Data that must be presented and should not deter the design architect/engineer from providing additional information as may be required. In the event the design engineer believes that the requirements of these guidelines are not applicable to a specific site or condition, the engineer is to request a deviation from the City. To facilitate the plan review and construction process, the City prefers that certain information be placed in a specific location on given sheets. The preferred location is identified in bold italics following the item description.
Example: North Arrow (upper right quadrant of sheet)
The above example indicates that the preferred location for the north arrow is in the upper right quadrant of the plan sheet. The City realizes that on rare occasions it may not be possible for the design engineer to comply with the City information placement preference. In those instances, the design engineer needs to identify all deviations from these guidelines in writing and submit the deviation listing to the City in accordance with, “Request for deviation procedure”.
-
Cover Sheet Requirements –
The design architect/engineer may elect to provide a separate title sheet as part of the entire plan set or utilize the first sheet of the plan set to present additional information such as the vicinity map or quantities and thereby eliminate the need for separate sheets for those items. The guidelines allow the design engineer flexibility in the placement of information provided that such information is presented in a clear and concise manner. Regardless of whether or not the design engineer elects to utilize a separate title sheet, the first sheet of the plan set is to contain at a minimum the following information:
- Title block
- Project title
- North arrow
- Scale of drawing
- “Call before You Dig” symbol and telephone number is shown (plan sheets).
- Revisions block is shown.
- Sheet size of improvement plans is 24″ x 36”
- Mylar sepia or vellum drawing sheets, not paper sepia drawing sheets, has been used for all drawings (At final submittal).
- All lettering in capital letters, 3/16-inch (0.120-inch) size minimum.
- Accepted City layout of title block.
- Initials and last name of designer, drafter and checker on the drawings.
- Name of City is shown.
- Shows name and address of owner and/or developer.
- Must show the name, address, fax number, and telephone number of the landscape architectural/engineering firm(s) preparing the plans.
- Assessor’s Parcel Number is shown.
- Must clearly show the name, and “Phase” or “Unit”, of the project. For subdivisions the name is to agree with the final map. For multiple units, each final map is to have a separate set of improvement drawings.
- Drawings must be numbered consecutively and show the total number of sheets.
- Provide an area map showing the project and how it fits into the immediate area. The map is to include a north arrow and details about the project (1” = 500’).
-
Provide a vicinity map showing the location of the project. Vicinity Map Requirements – Every plan set submitted is to contain a vicinity map. The design engineer may elect to place the vicinity map on a separate sheet immediately following the title sheet or place the vicinity map on the title sheet. If the design engineer elects to place the vicinity map on the title sheet, no separate vicinity map sheet is required provided the information required by this subsection is presented on the title sheet. The vicinity map is to relate the project to major landlines and prominent geographic features on an expanded scale. The following information is to be provided either on the title sheet or the vicinity map sheet:
- A map of the City of City of West Jordan area with the project highlighted
- A site map of the project and construction area (upper right quadrant of sheet)
- North arrow for City and site maps
In addition, the vicinity map may include the following items when applicable:
- Highways, streets, roads railroads e. Channels, washes and bridges
- Other pertinent geographic features
The City’s information placement preference is not applicable when the vicinity map and associated required information is placed on the title sheet.
- Seal and signature of the design professional is shown.
- Approval block – Engineering Department.
- Approval block for design architect/engineer and statement/disclaimer is provided
-
Abbreviations, Legends and Index Sheet Requirements –
This drawing sheet is to include the necessary abbreviations, legends and sheet index necessary for the project and are to include the following:
- Title block
- Project title
- North arrow
- “Call Before You Dig” symbol and telephone number is shown (plan sheets).
- Revisions block is shown.
- Provide a sheet index for all sheets in the lower right corner. All sheets are to be numbered consecutively.
- Abbreviations are provided.
- Legend is shown.
- Section identification system is provided.
- Detail identification system is shown.
-
General Notes Sheet Requirements –
Every plan set submitted is to contain a General Notes sheet that provides applicable City standard notes. The following information is to be presented on either the second or third sheet of the plan set depending on how the design engineer elected to present the information required for the title sheet and vicinity map. The General Notes sheet is to contain the following information where applicable:
- Title block
- City of City of West Jordan General Notes
- City of City of West Jordan Clearing and Grubbing Notes
- City of City of West Jordan Grading Notes
- City of City of West Jordan Sewer Notes
- City of City of West Jordan Traffic Notes
- City of City of West Jordan Streetlight Notes
- City of City of West Jordan Fire Department Notes
- City of City of West Jordan Water Standards Notes
- City of City of West Jordan Dewatering Notes
- City of City of West Jordan Storm Drainage and Flood Control Notes
- City of City of West Jordan U.P.D.E.S. Notes
- City of City of West Jordan Erosion Control Notes
- “Call before You Dig” symbol & telephone # (plan sheets)
-
Typical Sections Sheet Requirements –
This drawing is to list all of the typical sections contained in the City’s ‘Policies & Design Criteria Manuals’ to be used for the project but they are not to be drawn in. The project is to reference these drawings as being included in the project and become part of the ‘Contract Documents’ for the project. Additional typical sections not already provided as part of the City’s ‘Policies & Design Criteria Manuals’ may be drawn here.
This sheet may include the following:
- Title block
- “Call before You Dig” symbol and telephone number is provided (plan sheets).
-
Survey Control Plan Sheet Requirements –
The Survey Control Data Sheet is to include:
- Title block
- North arrow
- “Call before You Dig” symbol and telephone number is shown (plan sheets).
- Co-ordinates at each outside boundary corner are shown
- Basis of bearings is shown on the drawing.
- Shows the bearing equation, 10,000/10,000 co-ordinate at section corner or at point of beginning is shown.
- Shows survey monuments found with identifying marker plates.
- Indicates the class of survey and references to appropriate Record of Survey plats.
- Shows monument lines, bearings, and distances between monuments.
- At least two section corner ties to boundary are provided.
- Legal description of boundary is provided.
- Benchmark acceptable to the County, with elevation is provided. The plan must show identification number, location, and elevation per NAVD 88.
- USGS datum of elevations is shown on plans.
- Signature and stamp of the registered land surveyor who prepared the survey.
-
Overall Site Plan Sheet Requirements –
The Overall Site Plan sheet’s purpose is to provide an overall layout of the site which will be referenced in the remainder of the plan set. It provides a visual summary of the area of work so that those reviewing the plan set understand the extent of the work area. The inclusion of this sheet is mandatory. Overall Site plans are to provide the following information:
- Title block
- Scale at 1”= 60’ or 1”= 100’
- “Call before You Dig” symbol and telephone number are shown (plan sheets).
- Layout of Site drawings which shows:
- Shows relationship of utilities to each other on plan view.
- Indicates all utilities including culinary water, sanitary sewer, storm drain, natural gas, secondary water, power, telephone, cable and all other utilities.
- Water meter locations are shown.
- Overhead utilities must be buried. Show existing overhead utilities on this drawing and indicate how and where they will be buried.
- All utility stub-outs are to be shown. They are to be constructed into each lot past the City’s right-of-way at least 10-feet.
- Utility easements are to be shown. The City’s standard is a 20-foot easement for one utility, and a 25-foot easement for two utilities.
- All streets are named and existing and future right-of-way width to centerline is shown.
- Existing and proposed hydrants and streetlights are shown.
- Must show existing improvements in, and adjacent to, the project. Must clearly distinguish “existing” and “to be constructed” improvements (Plan Sheets).
- Water and sewer facilities located and dimensioned from the centerline of the road or property line, are shown. Drawings must show a mandatory 10-foot separation between culinary water and sewer facilities.
- Driveways, if known, are shown – sidewalk ramps are located.
- Street or other lighting.
-
Overall Utility Plan Sheet Requirements –
Master utility plans are generally provided for one of two purposes, either for construction or to indicate the schematic relationships of the various utilities. If the intent of the master utility plan is for construction, the plan is to have a scale of not less than one-inch = 40-feet to conform to the requirements of “General plan sheet requirements” and provide the information required by this subsection.
If construction plans are included in the submittal for the various utilities at a scale of not less than one-inch = 40-feet and the intent of the master utility plan is to indicate the schematic relationship of the utilities, then the plan scale can be reduced to a scale of not less than one-inch = 100-feet. Schematic master utility plans need to conform to the requirements of this subsection. Master utility plans to be utilized for construction are to provide the following information:
- Title block
- Scale at 1”= 60’ or 1”= 100’
- “Call Before You Dig” symbol and telephone number are shown (plan sheets).
- Complete the separate Street Plan and Profile Checklist (C100) and show this information on this plan.
- Complete the separate Sanitary Sewer Plan and Profile Checklist (SS100) and show this information on this plan.
- Complete the separate Storm Drain Plan and Profile Checklist (D100) and show this information on this plan.
- Complete the separate Culinary Water Plan and Profile. Checklist (CW100) and show this information on this plan.
- Complete the separate Secondary Water Plan and Profile Checklist (SW100) and show this information on this plan. This will include pressurized secondary water design (pipelines) and unpressurized secondary water design (ditches and canals).
- Shows relationship of utilities to each other on plan view.
- Indicates all utilities including culinary water, sanitary sewer, storm drain, natural gas, secondary water, power, telephone, cable and all other utilities.
- Water meter locations are shown.
- Overhead utilities must be buried. Show existing overhead utilities on this drawing and indicate how and where they will be buried.
- All utility stub-outs are to be shown. They are to be constructed into each lot past the City’s right-of-way at least 10-feet.
- Utility easements are to be shown. The City’s standard is a 20-foot easement for one utility, and a 25-foot easement for two utilities.
- All streets are named and existing and future right-of-way width to centerline is shown.
- Existing and proposed hydrants and streetlights are shown.
- Must show existing improvements in, and adjacent to, the project. Must clearly distinguish “existing” and “to be constructed” improvements (Plan Sheets).
- Water and sewer facilities located and dimensioned from the centerline of the road or property line, are shown. Drawings must show a mandatory 10-foot separation between culinary water and sewer facilities.
- Driveways, if known, are shown – sidewalk ramps are located.
- Street and other lighting systems.
- Fire Department flow calculation information is indicated.
- Fire Department approval block is shown.
- Public Works Department approval block is shown.
If construction information and data is clearly and concisely presented on other sheets of the plan set and the intent of the master utility plan is to indicate the spatial relationships of the various utilities, the amount of information on this plan may be reduced.
-
Site Demolition Plan Sheet Requirements –
In the event that site demolition is required, this plan will be required to be prepared. This drawing will show all demolition included as part of the project and the drawing is to include:
- Title block
- Project title
- North arrow
- Scale of drawing
- “Call Before You Dig” symbol and telephone number are shown (plan sheets).
- Revisions block is shown.
- Layout of site drawing indicating what items need to be demolished.
- Sheet notes.
- Legend indicating existing concrete paving, lawn, shrubs, and trees that needs to be removed. Must also show which trees to maintain and protect during construction showing protection fences required and temporary irrigation required during construction.
- Existing plant key showing the type of plant, size, and other information to describe the plant to ensure it is not removed.
- Structures and other facilities to be removed are shown.
-
Layout Plan Sheet Requirements –
This drawing is to indicate all items regarding construction. This drawing will require the following:
- Title block
- Project title
- North arrow
- Scale of drawing
- “Call Before You Dig” symbol and telephone number is shown (plan sheets).
- Revisions block is indicated.
- Sheet notes indicating existing concrete to remain, new concrete walks to be installed, concrete pavers to be installed, stamped concrete to be installed, showing bulk mulch areas, crushed stone mulch areas, and other items regarding construction
-
Dimension Plan Sheet Requirements –
This drawing is to show the overall dimensions for various portions of the project, and is to show relationships of existing, future, hardscape, plant material, sprinkler systems, and other items on the site.
- Title block
- Project title
- North arrow
- Scale of drawing
- “Call Before You Dig” symbol and telephone number are shown (plan sheets)
- Revisions block is indicated.
- Dimensions of all items existing, or to be provided as part of the project, and their relationship through dimensions, on the plan.
-
Overall Grading and Master Storm Water Drainage Plan Sheet Requirements –
This drawing is to provide a summary, or overall view, of the project’s grading and master storm water drainage plan. Subsequent drawings also are required to provide additional detail, if required. These drawings are to include the following:
- Title block
- Project title
- North arrow
- Scale of drawing
- “Call Before You Dig” symbol and telephone number are shown (plan sheets).
- Revisions block is indicated.
- A note on the drawing from the design engineer verifying that the proposed improvements comply with the City’s design and construction standards and master plan for storm drainage and flood control.
- Location of FEMA 100-year flood plain and wetlands are shown.
- Drainage calculations – These are to include the assumption of the 100-year storm event with 0.2 cubic foot per second/acre discharge in 24 hours and are to be stamped by a registered professional engineer. Engineer is to use TR55 or HEC1 and provide output from these calculations. (Separate report)
- Orifice sizes, number of manholes, invert and rim elevations; required riprap, required double inlet/dissipater, etc. are indicated.
- Detention areas and details are shown. This is to include spillways at a 3:1 maximum side slopes.
- Permits – State stream alteration, county flood control, Corps of Engineer (COE), etc. permits have been obtained and evidence has been received by the City.
- Cross-sections showing the elevational relationship, property line, and existing or “to be constructed” walls project’s boundary with adjacent properties are provided.
- Finished floor elevation of all buildings adjacent to this property and spot grades on adjacent properties to show elevational relationships.
- Pad and finished floor elevations for all new structures are shown. (Site Plan only)
- Street names are shown, show at the front of each lot.
- Percentage of grade and direction of flow is indicated.
- Proposed and existing drainage easements, with dimensions, elevations and typical sections as needed.
- Size, slope, location, and description of existing and “to be constructed” storm drain facilities are shown.
- All existing and “to be constructed” block walls are shown.
- “Sight visibility easements”, with dimensions, are shown.
- Distance and bearing from project boundary to major intersection or major roadway is shown.
- Sidewalk ramps with dimensions are indicated.
- Engineer’s note stating that the grading plan conforms to the approved drainage study is provided.
- Elevations shown (top of curb, flowline and crown line) at limits of construction, P.C.’s, P.T.’s, and grade breaks.
- Contours, at two-foot intervals, for undeveloped property are shown.
- Dashed lines and labels showing existing improvements, with elevations noted, as needed, are provided to show the project’s conformity with the existing conditions.
- Shows existing or “to be dedicated” rights-of-way and easements.
- Existing conditions – Must show “Existing Conditions” for the property being developed and within 100-feet of the project’s boundary.
- Existing contours are shown.
- Slopes of 30-percent or greater are shown.
- Proposed contours for parking lot and landscaping are shown.
- Floodplain note/ evaluation were provided.
- Road widths match Transportation Master Plan and/or Planning Commission requirements.
- Road grades are minimum 0.5-percent and a maximum of 12-percent
- Sidewalks are provided as required.
- Curb and gutter are provided as required.
- Any waterways provided are 6-feet wide and only used with prior Engineering Department approval.
- Erosion protection is provided for all cut and fill slopes.
- Energy dissipaters are provided on the outfall of drain lines discharging into creeks and earthen channels capable of slowing velocities to 3-feet per second.
- Storm drainage calculations were provided and reviewed.
- Sub drain system – If project fronts canal property, the geotechnical report indicates groundwater within the footing zone, or the area is known for a high groundwater table.
- Sub drain note was shown, if applicable.
- Storm drains lines, catch basins, and clean out boxes are provided as needed.
- Catch basins are provided at all sag points and every 500-foot. Doublewide catch basins, with two grates, are provided at sag points so the directional vanes can be installed in both directions.
- Combination cleanout boxes provided at all changes in direction and every 500-feet.
- An overland release for storm water is provided for all sag points such that no structures would be flooded if the underground drain system were blocked or the capacity exceeded.
- Cul-de-sacs are graded to drain away from the bulb.
- Drainage calculations were submitted and checked.
- Storm drainpipe within paved area of City streets is reinforced concrete pipe (RCP), CL III and is a minimum 15-inch in diameter. Laterals may be sized to a 12-inch minimum size.
- Smooth-wall corrugated HDPE pipe may be used in areas outside the City’s right-of-way.
- Subsurface drains are provided to an approved system or outfall where needed to lower groundwater level to 3-feet below all basement levels. (To be maintained by Homeowner’s Association)
- Existing irrigation ditches have been piped or abandoned as approved by the ditch master.
- Existing irrigation tail water ditches or sheet flow is properly conveyed through the property.
- All storm drainage conveyance systems have an oil water separator system, in heavily traveled areas (i.e. Commercial subdivisions, car washes, gas stations, etc.), in place before it discharges into the city system.
-
Grading and Storm Drainage Details Sheet Requirements –
This sheet is to include all of the details necessary to construct the grading and storm drainage facilities for the project. This sheet is to include:
- Title block
- Project title
- North arrow
- Scale of drawing
- “Call before You Dig” symbol and telephone number is shown (plan sheets).
- Revisions block is indicated.
- Keyed Slope Detail
- Back drain Plan Section
- Cut-Fill Transition Detail
- Rear Lot Drainage Swale (Permanent)
- Typical Section (Front to Back Lot Benching
- Standard Rear Lot Inlet Box – Plan View
- Standard Rear Lot Inlet Box – Profile View
-
Overall Storm Water Pollution Prevention Plan Sheet Requirements –
This plan is to meet the requirements of the City’s ordinances and standards and the first part of the drawings/plan are to show the overall plan for erosion control and revegetation. Additional drawings may also be necessary to provide additional detail.
- Title block
- Project title
- North arrow
- Scale of drawing
- “Call Before You Dig” symbol and telephone number are provided (plan sheets).
- Revisions block is provided.
- A verification from the design engineer that the proposed improvements comply with the City’s design and construction standards for land disturbance.
- Any project over 1-acre requires a SWPP plan and permit be prepared (permit application available in the Engineering Department).
- Project description – Type of project, area to be disturbed, number of units (residential/commercial) or square feet (single-parcel commercial/industrial sites).
- Description of existing site conditions – Topography, vegetation, streams, lakes, canals, drainage features.
- Description of bounding areas that may be affected by land-disturbing activities – Streams, canals, roads, residential and commercial areas.
- Critical areas called out on plan such as steep slopes and environmentally sensitive areas.
- Erosion and Sediment control plan showing BMP practices
- Permanent stabilization – Methods used to permanently stabilize the site (e.g., sod, seed.).
- Grading report – Identify where dirt will be moved from, final placement, placement methods and compaction. Prior to any grading on project, this report is to be submitted to the Engineering Department for review.
- Grading Permit from the Engineering Department.
- Erosion protection is provided for all cut and fill slopes.
- Energy dissipaters are provided on the outfall of drain lines discharging into creeks and earthen channels capable of slowing velocities to 3-feet per second.
-
Landscape Plan Sheet Requirements –
This plan provides a summary view of the location of all plant material, existing and future, to be installed on the project. The plan also designates which plants are located where, in relation to the fixed features such as buildings, sidewalks, etc.
- Title block
- Project title
- North arrow
- Scale of drawing
- “Call Before You Dig” symbol and telephone number are provided (plan sheets).
- Revisions block is provided.
- Layout of site drawing.
- Plant materials/identification table – Table indicating all types of plant material to be planted as part of the project. The table shall include a list of trees, shrubs, groundcovers, ornamental grasses, perennials. Table is to include an acronym, Latin name, and familiar name.
- Street tree schedule.
-
Irrigation Plan Sheet Requirements –
This plan indicates all irrigation equipment including irrigation piping, heads, quick couplers, control valves, irrigation system controllers, laterals, main lines, existing mainline and other equipment, etc.
- Title block
- Project title
- North arrow
- Scale of drawing
- “Call Before You Dig” symbol and telephone number are provided (plan sheets).
- Revisions block is provided.
- Layout of site drawing showing all irrigation equipment.
- Irrigation legend – indicates symbols and describes what those symbols are for.
- Emitter Schedule
- Monthly landscape water allowance (gallons).
- Irrigation Notes – These notes are to include an irrigation schedule, irrigation equipment, pipe sizing chart, and other notes. The irrigation schedule is to include a symbol for each head, the type and manufacturer of the various spray nozzles, whether they are full, half, quarter, etc. heads, their gallon per minute capacity at a specified pressure. The irrigation equipment list is to include a symbol for each piece of equipment, the piece of equipment and if applicable, a reference notation for the detail where additional information can be found. The equipment shall include quick couplers, control valves (with appropriate design information), irrigation system controller, lateral line, main line, master valve, flow sensor existing mainlines, existing irrigation sleeve from previous construction contracts, new irrigation sleeves, isolation valves, and irrigation point of connection.
-
Site Details Sheet Requirements –
The Site Details sheets are to include all details required for construction of the various facilities and systems identified in these plans. These are to include: concrete sidewalk section, concrete joints, tree grate edging, typical control sidewalk scoring, concrete edge pavers, crushed stone, Strip drain trench, drain trench connection, boulder detail, boulder placement on slope, dry creek bed, concrete pavers pattern options, concrete pavers squares, paving pattern against concrete, concrete edging, concrete retaining wall plan(s), concrete retaining wall, and all other typical sections necessary. These types of sheets shall also include the following information:
- Title block
- Project title
- North arrow
- Scale of drawing
- “Call before You Dig” symbol and telephone number are provided (plan sheets).
- Revisions block is provided.
- Individual site details.
-
Landscape Plant Schedule Sheet Requirements –
The landscape plant schedule is to include a plant schedule, general landscape notes, and other appropriate information. Further details are as follows:
- Title block
- Project title
- North arrow
- Scale of drawing
- “Call before You Dig” symbol and telephone number are provided (plan sheets).
- Revisions block is provided.
- Layout of site drawing.
- Plant identification table – Table indicating all types of plant material to be planted as part of the project. The table shall include a list of trees, shrubs, groundcovers, ornamental grasses, perennials. Table is to include an acronym, Latin name, and familiar name.
- General landscape notes – Please see the City’s standard notes for full detail regarding this information.
-
Landscape Details Sheet Requirements –
This sheet is to include all necessary landscape details necessary for the project. This is to include evergreen tree planting, tree guying (evergreen), tree planting and staking, tree wrap, tree protection fence, shrub planting, tree planting, and other details as necessary. This sheet is also including a table of ‘Landscape Summary Information’ and SLC 2004 Water-Wise Plant Determination.
- Title block
- Project title
- North arrow
- Scale of drawing
- “Call Before You Dig” symbol and telephone number are provided (plan sheets).
- Revisions block is provided.
- Landscape details necessary for construction.
- Sheet notes as needed.
-
Irrigation Details Sheet Requirements –
This sheet is to include various schematics, details, and general irrigation notes as necessary to construct the project. The schematics are to include point of connection, multiple valve, single valve, and emitter layout schematics. Details shall include a quick coupler, , isolation valve, automatic valve, automatic drip control valve, stop and waste valve, typical trench, typical sleeving, backflow preventer, sleeving requirements, pedestal mount satellite controller, grounding rod wiring, tree irrigation, pop-up spray head, valve box stacking, typical thrust block, and drip emitter detail. The General Irrigation Notes are to be those of the City of West Jordan. Other information on this sheet is to include:
- Title block
- Project title
- North arrow
- Scale of drawing
- “Call Before You Dig” symbol and telephone number are provided (plan sheets).
- Revisions block is provided.
- Layout of site drawing.
- Quantity and Schedule Sheet Requirements – Every plan set submitted is to contain a quantity estimate. The City requires the quantity estimate to contain quantities of all public improvements in a format consistent with the City’s bond estimate form. In addition, the City requires quantities of improvements constructed within public easements, whether or not they are publicly maintained. If the project contains both public and private improvements, the design engineer may elect to indicate both quantity estimates on the plans to facilitate the review of the public improvement bond estimate. The quantity estimate may be placed on a separate sheet or on the title sheet. The design engineer may elect to use schedules to clarify construction items, however; the use of schedules is not mandatory.
4.7 Standard Notes
The following Standard Notes are for reference and use only as they apply to a certain project. However, all projects must contain the “General Notes”, and any other applicable set of Notes as applicable. For instance, if there is a culinary water system involved with the project, the entire list of culinary water notes must be used. The same applies to other facilities which may be a part of the overall landscaping and irrigation project.
-
General Notes
-
All construction and materials are to be in accordance with the most current edition of the “City of West Jordan Landscape and Irrigation Policies and Design Criteria Manuals”; and other applicable approved standards issued by the controlling agency; the International Building Code; the International Fire Code; and all local City codes and ordinances as applicable, except as noted on this sheet as “Deviations from Standards”.
-
The existence and location of any overhead or underground utility lines, pipes, or structures shown on these drawings are obtained by a research of the available records. Existing utilities are located on the drawings only for the convenience of the Contractor. Existing utility lines or service laterals may not be shown on the drawings. The Contractor is to, at his own expense, locate all underground and overhead interference’s, which may affect his operation during construction and is to take all necessary precautions to avoid damage to it. The Contractor is to use extreme caution when working near overhead utilities so as to safely protect all personnel and equipment and is to be responsible for all cost and liability in connection therewith.
-
The Contractor shall take all precautionary measures necessary to protect existing utility lines, structures and street improvements, which are to remain in place, from damage. All such improvements or structures damaged by the Contractor’s operations are to be repaired or replaced satisfactorily to the Engineering Department and/or owning utility company at the expense of the Contractor.
-
All construction is to be as shown on the “Released for Construction” drawings. Any revisions are to have the prior written approval of the Engineering Department through the Change Order process.
-
Type V cement is to be used in all off-site concrete work. Concrete is to be 4,000 P.S.I. minimum @ 28 days. Mix designs to be approved by the City, prior to the use on the project.
-
An Encroachment Permit is required for any work in the public Right-of-way. The Contractor is to secure all permits and inspections required for this construction.
-
Expansion joints are required at a maximum 300-feet spacing in extruded-type curb and gutter.
-
Asphalt cement (AC) pavement is to be ½-inch above lip of all gutters after compaction, except at sidewalk ramps and cross gutters.
-
Curb and gutter found to be unacceptable to the City is to be removed and replaced.
-
Sidewalk ramps are to be constructed in each quadrant of an intersection per City of West Jordan Standards. Exact location of ramps may be adjusted in the field by a City inspector after approval by the City Engineer.
-
Contractor is to provide all necessary horizontal and vertical transitions between new construction and existing surfaces to provide for proper drainage and for ingress and egress to new construction. The extent of transitions to be as shown on the drawings.
-
All grading work is to conform to the soils report as prepared by the Soils Engineer, reviewed by the Engineering Department, and as shown on these drawings.
-
Exact location of all saw cut lines may be adjusted or determined in the field by a City Engineer, if the location of these saw cut lines is not clearly shown on the drawings, or existing pavement condition requires relocation.
-
The Contractor is to take all precautions necessary to protect existing permanent surveying monuments. Any monument disturbed is to be replaced and adjusted per available records at the Salt Lake County Surveyor’s Office.
-
Utility company meter boxes, manhole lids, valve covers, etc., are to be located out of driveways, driveway aprons, flow lines, and cross gutters, unless written approval is granted by the utility company and the City Engineer.
-
All retaining walls, new or existing, are only shown on civil drawings for the purpose of reviewing grading relationships; flood control and sight distance at intersections. New retaining walls require a separate permit and inspection by the Building Division.
-
Asphalt mix design must be submitted and approved by the Engineering Department, prior to the placement of asphalt within City right-of-way.
-
Contractor is to adjust all new and existing inlets, valve boxes, manhole rims, and sewer clean outs, etc. to finish grade as applicable whether or not they are shown on the drawings.
-
-
Traffic Notes
-
All construction signing, barricading, and traffic delineation is to conform to the “
Manual on Uniform Traffic Control Devices (MUTCD)”, latest edition.
-
The street sign Contractor is to obtain street names and block numbering from the Engineering Department prior to construction.
-
Before any work is started in the right-of-way, the Contractor is to install all advance warning signs for the construction zone in accordance with the approved Traffic Control Plan. The Contractor is to install temporary stop signs at all new street encroachments into existing City streets where warranted immediately after first grading work is accomplished and is to maintain said signs until permanent signs are installed.
-
When a designated “Safe Route to School” is encroached upon by a construction work zone and the City Engineer identifies a need for students to be assisted in the safe crossing through that work zone, the Contractor is required to provide a qualified “crossing guard”. The guard is to be present for the full duration of time those children are likely to be present.
-
If the improvements necessitate the obliteration, temporary obstruction, temporary removal or relocation of any existing traffic pavement marking, such pavement marking is to be restored or replaced with like materials to the satisfaction of the
Engineering Department.
-
The Contractor is to be responsible for providing and installing all permanent signs shown on the drawings. Street name signs are to conform in their entirety to current City standards. All other signs are to be standard size unless otherwise specified on the drawings. All signposts are to be installed in accordance with the current City standards.
-
When a proposed street light standard is located within 5-feet of any proposed sign shown on the drawings to be mounted on a signpost, the sign is to be mounted on the street light standard and the signpost is to be eliminated.
-
All permanent traffic control devices called for herein are to be in place and in final position prior to allowing any public traffic onto the portions of the road(s) being improved hereunder, regardless of the status of completion of paving or other off-site improvements called for by these drawings.
-
Street signs and stop signs are to be installed per City standard specifications for placement of street name signs.
-
The Contractor is to provide barricades, signs, flashers, other equipment and flag persons necessary to insure the safety of workers and visitors.
-
Work in public streets as approved by City Encroachment Permits, once begun, is to be expedited to completion so as to provide minimum inconvenience to adjacent property owners and to the traveling public. Road closures are not allowed without advance written approval by the Director of Engineering.
-
The Contractor is to be responsible for notifying for Utah Transit Authority (UTA) and the Jordan School District Transportation Services Department if the construction interrupts or relocates a bus stop or has an adverse effect on bus service on that street to arrange for temporary relocation of stop.
-
New traffic signals or traffic signal modifications shall be approved by the City Engineer, the Utah Department of Transportation (UDOT0, and/or Salt Lake County (SLCo.) depending on their jurisdiction. All construction materials shall be provided by the Contractor unless other prior arrangements have been made with the City.
-
-
Streetlight Notes
-
No deviation of street light, pull box, conduits, their locations, etc., are to be permitted without written approval of the City Engineer. Any deviation from the plan location will require a written Change Order from the City Engineer.
-
All existing street lighting is to remain operational during construction.
-
All empty conduits are to have pull strings installed prior to final inspection.
-
Any structure such as block walls, chain link fences, retaining walls, etc., are to leave a minimum clearance of 18-inches to the face of street light pole on all sides when streetlight is installed behind sidewalk, and is to at no time completely enclose the street lighting pole.
-
As-built drawings are to be supplied to the Engineering Department who will provide copies to the Public Works Department prior to any pre-final inspection. The “As- built” drawing needs to be stamped “as –built” and signed by the preparer.
-
Service points are to be coordinated with Rocky Mountain Power (RMP) and, wherever possible, be located near the center of the circuit. Service points are to be shown on the drawings.
-
It is to be assumed that in the absence of an existing, workable circuit to attach to; all installations are to require a new service for operation of the circuit. In this case contact Rocky Mountain Power.
-
Wherever there is an overhead utility that may conflict with the installation of street lighting circuits and/or poles, these conflicts must be resolved between the Developer and the utilities involved before streetlight bases are installed at no expense to the City of West Jordan and RMP.
-
The Contractor is to furnish complete service to transformers and control systems if required on drawings and is deemed necessary by RMP.
-
-
Grading Notes
-
In the event that any unforeseen conditions not covered by these notes, are encountered during grading operations, the owner/engineer is to be immediately notified for direction. Changes to the “Released for Construction” drawings are to be approved through the Change Order process.
-
It is the responsibility of the Contractor to perform all necessary cuts and fills within the limits of this project and the related off-site work, so as to generate the desired subgrade, finish grades and slopes shown.
-
Contractor is to take full responsibility for all excavation. Adequate shoring is to be designed and provided by the Contractor to prevent undermining of any adjacent features or facilities and/or caving of the excavation.
-
The Contractor is warned that an earthwork balance was not necessarily the intent of this project. Any additional material required or leftover material following earthwork operations becomes the responsibility of the Contractor.
-
The grading Contractor is responsible to coordinate with the owner to provide for the requirements of the project Storm Water Pollution Prevention Plan (SWPPP) and associated permit(s).
-
Contractor is to grade to the lines and elevations shown on the “Released for Construction” drawings within the following horizontal and vertical tolerances and degrees of compaction, in the areas indicated:
Horizontal Vertical Compaction a. Pavement area subgrade 0.1’+ +0.0’ to –0.1’ See soils b. Engineered fill 0.5’+ +0.1’ to –0.1’ See soils report
Compaction testing will be performed by the owner or his representative
and the results provided to the City.
-
All cut and fill slopes are to be protected even after effective erosion control has been established.
-
The use of potable water without a special permit for building or construction purposes including consolidation of backfill or dust control is prohibited. The Contractor is to obtain all necessary permits for construction water.
-
The Contractor is to maintain the streets, sidewalks and all other public right-of- way in a clean, safe and usable condition. All spills of soil, rock or construction debris is to be immediately removed from the publicly owned property during construction and upon completion of the project. All adjacent property, private or public is to be maintained in a clean, safe and usable condition.
-
In the event that any temporary construction items are required that are not shown on these drawings, the Owner agrees to provide and install such item at his own expense and at the direction of the Engineering Department. Temporary construction includes ditches, berms, road signs, and barricades, etc.
-
-
Fire Department Notes
-
Authorized hydrants for this project are:
-
Mueller a-423 Centurion
-
Clow Model 2546 Medallion
-
-
On any new home or building installation, accessible fire hydrants are to be installed before combustible construction commences and said fire hydrants are to be in good working order with an adequate water supply throughout the duration of construction.
-
Contractor is to call the Engineering Inspector for underground inspection, pressure and flush verification of all fire hydrants and fire lines before back filling. The Engineering Inspector may involve the City’s Public Works Department.
-
Painting of the curbs and hydrant and any work necessary for protection of hydrants from physical damage is to be completed before approval.
-
A flush of all underground piping provided for fire sprinkler connection will be witnessed by the Fire Department.
-
A flow test must be witnessed by the Fire Department prior to occupancy for verification of required on-site water supply.
-
All on-site fire main materials must be U.L. listed and A.W.W.A. approved.
-
Fire Hydrant Spacing: Refer to the most recent International Fire Code for fire hydrant quantity and spacing.
-
Where new water mains are extended along streets, hydrants are to be placed according to the guidelines established by the International Fire Code. A fire hydrant is required at the end of all lines. 10.
-
No fire hydrant is to be located within 10-feet of any curb return, driveway, power pole, street light or any other obstruction.
-
Fire flow shall not exceed a water delivery rate of 10 cfm. Two sources of supply are required whenever there are four or more fire hydrants installed on a single system.
-
Not more than two hydrants can be out of service due to a single main break.
-
Fire apparatus access roads are to have an unobstructed width of not less than 20-feet provided no parking is allowed, not less than 28-feet if parallel parking is allowed on one side, and not less than 36-feet if parallel parking is allowed on both sides. Vertical clearance is to not be less than 13-feet, 6-inches and is to be paved.
-
A 50-foot design vehicle shall be used during fire access road design. The turning radius for any fire apparatus access road and/or fire lane, public or private, is to be designed for a turn of not less than 50-feet outside radius and 28-feet inside radius and is to be paved.
-
A fire apparatus road is to be required when any portion of an exterior wall of the first story is located more than 150-feet from Fire Department vehicle access roads and/or fire lanes, public or private, in excess of 150-feet in length is to be provided with an approved turn around area.
-
Access roads are to be marked by placing approved signs at the start of the designated fire lane, one sign at the end of the fire lane and width signs at intervals of 100-feet along all designated fire lanes. Signs to be placed on both sides of an access roadway if needed to prevent parking on either side. Signs to be installed no higher than 10- feet or less than 6-feet from roadway level. The curb along or on the pavement or cement if curb is not present, is to be painted with red weather resistant paint in addition to the signs.
-
Electrically controlled access gates are to be provided with an approved Knox key switch system. Said system is to be installed in accordance with the City of West Jordan Fire Department approval. Gates are only allowed with prior approval.
-
-
Culinary Water Notes
-
No work is to begin until the water drawings have been released for construction by the Engineering Department. Following water drawing approval, 48-hour notice is to be given to the Engineering Department prior to the start of construction. Notice must be given before 12:00 P.M. the business day prior to an inspection.
-
All work is to conform to City of West Jordan City standard plates, drawings, and specifications and the Culinary Water Policies & Design Criteria Manual.
-
All work, except as modified by these drawings or by note 2, is to be done in accordance with the most current draft or edition of the Road and Bridge Policies & Design Criteria Manual.
-
A single pipe material is to be used throughout the project, unless otherwise approved by the Engineering Department.
-
All service laterals 2-inches in diameter and smaller are to be polyenthylene IPS- ID with brass double strap service saddle clamp and brass corporation stop per per City Standard CW-105.
-
All water meter boxes are to be located outside of driveway areas.
-
All valves are to be located outside of driveways, gutters, curbs and alley gutters.
-
The following requirements must be met in the event a water line and sanitary sewer or storm sewer line cross:
A minimum 18-inch vertical separation (outside to outside) must be maintained when the water line is installed over the sanitary or storm sewer line. If the vertical separation cannot be maintained or the water line must be placed under the sanitary or storm sewer line, the sanitary or storm sewer line must be constructed with one of the following or, as shown on these drawings:
-
Potable water supply quality material
-
Encasement, with 4-inch concrete (minimum)
-
Sleeving with potable water supply quality pipe.
Each provision must extend along the sanitary or storm sewer, on either side of the water main, a minimum 10-foot distance perpendicular to the exterior of main.
-
-
Warning tape is to be required over all mains, all 6-inch diameter and larger service laterals, and any service lateral not installed perpendicular to the main.
-
All water facilities are to be filled, disinfected, pressure tested per AWWA Standard, flushed, filled and an acceptance water sample obtained followed by a second acceptable water sample taken a minimum of 16 hours after the first sample, prior to connection to the City of West Jordan distribution system.
-
The City is responsible for providing all residential water meters in accordance with the City’s specifications for such meters. Contractor/Developer is responsible for installing the temporary construction water hydrant and ¾-inch & 1-inch water meter as indicated in CW-115 and CW-115A.
-
The Contractor/Developer must obtain all meters from City of West Jordan Public Works Department.
-
Construction may interrupt service, with City of West Jordan Engineering Department and Public Works Department approvals and proper notification, between the hours of 10:00 P.M. and 6:00 A.M. Sunday through Thursday. Circumstances that may require temporary service feed must have prior City of West Jordan Engineering and Public Works departments’ approval.
-
All water facility construction materials used must be as listed on the City of West Jordan Engineering Department’s pre-approved materials and manufacturers listing for new facilities, latest revision, or specifically approved on these drawings.
-
Approval of these drawings for the water used stub out installation is not to be construed as a commitment for water service to this property.
-
Conditional approval of valved outlet (6-inch and larger) In the event the water drawings show one or more valved outlets extending out of paved areas, installations of these outlets is acceptable. However, if the outlets are incorrectly located or not used for any reason when the property is developed, the developer is to abandon the outlets at the connection to the active main in accordance with the City of West Jordan standards, and at the developer’s expense.
Water Crossing Note: See Note 8.
-
-
Sewer Notes The standard notes shown on the following pages should be included on the cover sheet as applicable. They are subject to change to suit the needs of the Engineering Department.
General Wastewater Notes
-
Contractor shall notify the City of West Jordan (801) 569-5070, five (5) days prior to commencing construction.
-
All construction shall conform to the City of West Jordan Engineering Department, Wastewater Policies & Design Criteria Manual adopted by the City Council.
-
(Note concerning pipe type).
-
Warning: Connection to existing wastewater shall be done only in the presence of the City of West Jordan Engineering Department Inspector.
-
The location of, and existence or non-existence of underground utilities has been determined to the best of the Engineer’s ability, but it shall be the sole duty of the Contractor to verify the location of the existing utilities and to take all necessary precautions to avoid damage to these utilities. The Contractor shall assume sole responsibility for any damage done to existing utilities during construction.
-
Separation between wastewater and water lines shall be in accordance with
-
Standard Drawing No. CW-21 of the City of West Jordan Policies & Design Criteria Manual.
-
All trench backfill and compaction in public right-of-way above the pipe zone will be under the supervision of the City of West Jordan Engineering Department.
-
The Contractor shall maintain a record of the locations of all wastewater laterals, tees and stub outs. This record shall be delivered to the Developer’s Engineers prior to final payment being authorized.
-
Backwater devices shall be installed where necessary.
-
The Contractor shall mark the location of all wastewater laterals with the letter “s” at least 2-inch high engraved into the curb.
-
All laterals to new pipelines are to be tied into main line through use of fittings. Cut-in saddles are not allowed.
-
The wastewater system shall be completed and accepted by the City Council prior to the issuance of a Certificate of Occupancy.
-
Wastewater lines will be internally inspected by a City television crew at the owner/developer’s expense.
-
The house laterals shall be extended beyond the street right-of-way to edge of P.S.
-
-
(public service easement).
-
Landscape & Irrigation Notes
-
Changes to irrigation system design or landscaping design, must be submitted to the City’s Engineering Department and the City’s Parks Division, for approval. Changes will be processed through the City’s Change Order process.
-
All Developers/Contractors shall comply with the City of West Jordan Landscape and Irrigation Policies and Design Criteria Manual, when installing an irrigation system and landscaping.
-
All landscape and irrigation must be maintained by the Developer/Contractor, until the Contractor/Developer receives an approved letter from the Engineering Department and the Parks Division, stating that the landscape and irrigation is the City’s to maintain and has been approved to go into the 12-month warranty period.
-
All Developers/Contractors shall submit electronically, to the Engineering Department, the approved set of landscape and irrigation drawings, prior to the warranty period inspection. One of the approved set of drawings will be forwarded to the Parks Division for their information and use.
-
All Developers/Contractors shall submit electronically, to the Engineering Department, accurate “As – Built” drawings, prior to the final bond release inspection. One of the sets of “As-Built” drawings will be forwarded to the Parks Division for their information and use.
-
The Engineering Department and Parks Division will review all landscape and irrigation designs/drawings, prior to any construction taking place. If designs/drawings have not been reviewed, the project will not be accepted by the City.
-
The Contractor/Developer shall install an irrigation controller compatible to the City’s central irrigation system.
-
All Contractors/Developers must follow a seven-step inspection process, when installing irrigation and landscaping. The inspection process can be found in the Landscape and Irrigation Policies and Design Criteria Manual.
-
All street improvements (irrigation, landscaping, planting) are to be specified on the drawings. The drawings shall also show who is responsible for future maintenance of the newly installed landscape and irrigation systems.
-
4.8 Plan Check
Two plan check reviews are provided as part of the engineering review fees. The Developer will be charged on an hourly basis for each subsequent plan check, which must be paid to the City’s Finance Department prior to the Engineering Department reviewing the drawings.
4.9 Engineering Department Approval
Once the Engineering Department staff has reviewed all corrections to the plans and have verified
that the requested changes have been made, the plans will be submitted to the Engineering
Department for review and approval. The ODA will then notify the Developer in writing of that approval.
4.10 Easement and Fee Parcel Dedications
The Developer is to verify to the Engineering Department’s satisfaction that all easement and fee parcels needed for the project have been dedicated to the City. The Developer is to submit such
recorded documents to the Engineering Department for their files.
5.0 Plan Review & Approval
5.1 General
-
General – The process of City staff review and correction of Developer provided
landscaping & irrigation ‘Released for Construction Drawings (RFCD)' is discussed in
this Section. The review of these RFCDs has been less defined in the past, the purpose of this document is to outline what needs to be prepared, reviewed, and who does that work. Building elevations, plats, site plan drawings, construction drawings for other public infrastructure, reports, studies, calculations, and other documents used in the processing of
a private development project through the City will be address in other Manuals. The process of reviewing these RFCDs is called the ‘Redline Review Process’. ‘Redlines’ refer to those handwritten corrections, usually written in red pencil or pen, on RFCDs, and other hand-written or typed documents, which provide direction to the Developer and
his/her engineer/architect on what items need to be changed on these documents. They also include written documentation of alternatives the Developer might consider in order to meet the City’s requirements, or optional suggestions the Developer might wish to consider in finalizing his/her project.
The process is initiated by the Developer submitting all of the RFCDs and required documents the City has indicated are necessary for the review of this specific project. All of the RFCD documents required by the City must be provided at the time of submittal after application, or the City staff will return the submitted materials back to the
Developer, mark those documents that are missing on an appropriate checklist, and require that the Developer obtain the other documents prior to submitting the application packet back to the City. City staff will inventory the documents to ensure all of the documents are present, and the City’s Project Review Team will complete the detailed
review of the documents later. The City’s project planner, engineer, Public Works staff, and other City staff involved in the review of the RFCDs are referred to as the City’s ‘Project Review Team’, and they will be responsible for reviewing the RFCDs and processing them through the City.
-
Purposes of Redlines – The purposes of the ‘Redlining’ process are as follows:
-
Explain and clarify the City staff’s comments regarding various documents they
have reviewed which were provided to the City staff for review as part of the
private development project.
-
Create documentation, which sets the standard for what will be required of the
project, in order for it to be processed through the City.
-
-
Types of Comments – Redline comments come in three distinct types, they are:
-
Comments Required to meet Code, standard, manual or other Planning
Commission and/or City Council conditions or approved requirements – These
are comments the Project Review Team will make on ‘redline’ documents which are required by the City of West Jordan Municipal Code, standards, manuals, or other Planning Commission or City Council approved documents. These are required to be complied with by the Developer and his/her engineer and other
professionals and are not optional for them to consider. If the Developer wishes to contest these requirements, they must be done through the appeal process set forth in ‘Section 5.8 – Developer’s Appeal Process’ of this Section, and or the Municipal Code. City staff does not have the authority to waive or change these
requirements.
-
Alternatives for Code, standard, manual or other Planning Commission or City
Council approved requirements – There are situations where a given project may
have alternatives City staff may indicate are available to the Developer to meet City Code, standards, or manual requirements. These will be indicated in a separate ‘Project Redline Memorandum’ which will detail the alternatives available to the Developer, along with any other information City staff may wish
to communicate to the Developer for his/her consideration. It the responsibility of the Developer to weigh and select a given alternative and indicate so in writing to the Project Review Team. The project will not proceed with further review until the Developer provides this written decision.
-
Optional suggestions – There may also be optional suggestions the Project Review Team wishes the Developer to consider in the remaining preparations for the project. These will also be included in the ‘Project Redline Memorandum’ and will be included under the heading of ‘Optional Suggestions’. The Developer
must provide a written response to whether these suggestions will be included in the project and can be included with the ‘Alternatives for Code Compliance’ items.
-
-
Types of Redline Documents – ‘Redline Documents’ typically include ‘Released for Construction Drawings’, studies, reports, calculations, and any other type of document
which may be submitted to the Project Review Team in order to adequately address City requirements for a given project. The Project Review Team will mark on these ‘Redline
Documents’ any corrections, which may be necessary to meet City requirements. Redline comments are to be prepared after reviewing the City’s Municipal Code, standards, and manuals.
-
All Redlines Must be Addressed in Order to Process Project – The Developer needs to note that all redlines must be addressed to the satisfaction of the City staff before the City
Planner and City Engineer will schedule the project for Planning Commission or City Council review.
-
Private versus Public Projects – In the case of landscaping and irrigation ‘Released for Construction Drawings’, a project may contain both landscaping and irrigation areas
which will ultimately be dedicated to the City for the City’s operation and maintenance. In such cases we will designate as ‘public’, and landscaping and irrigation areas which
will be maintained by private entities or individuals, these we refer as ‘private’. Both ‘public’ and ‘private’ areas of landscape and irrigation are subject to the same level and quality of design, materials and workmanship. Both will have bonding requirements, but once the areas are acceptable to the City and eventual long-term owners, the bonds will
be released per code, and they will then be maintain by the City, if they are ‘public’, and by private entities, if they are ‘private’.
-
Irrigation Water Meters – Design, specifying, and construction of water meters for landscaping and irrigation projects are subject to a separate Manual, the ‘Water Policies
& Design Criteria Manual’. Pleases refer to this Manual when dealing with water issues. All of the information needed is contained in this document. It should also be
noted that it has been determined that no water impact fee will be required for water meters which provide solely for a separate irrigation service.
5.2 ‘Released for Construction Drawings’ Receipt and Distribution Process
Once the Developer delivers his projects ‘Released for Construction Drawings’ to the City, they will then be distributed to various departments for review and comment. This includes the
Engineering, Community Development, Public Works, and Fire departments. If the project is a commercial project, it will also be distributed to Utah State University for a water conservation
compliance review. The entire RFCD set of drawings will remain in one stapled set, and drawings will not be removed for separate review. Six (6) sets of RFCD are required to be submitted to the Office of Development Assistance (ODA), who will then have the ODA Project Manager distribute these 6
sets. Three (3) sets of RFCD will go to the Engineering Department, and 3 sets will be given to the Community Development Department for processing. Please see the following flowchart for additional information regarding the distribution and review of the RFCD.
Flowchart 5.2.1 – Landscape & Irrigation Drawings Distribution and Review Process ‘Released for construction drawings (RFCD) Submittal (includes landscape and irrigation Dwgs) – Developer submits 6 sets of RFCD
Drawings to ODA ODA receipt of RFCD ODA receives dwgs, distributes 3 sets to ED, 3 sets to CDD
ED receipt of RFCD CDD receipt of RFCD ED receives dwgs CDD receives dwgs, Distributes 1 copy to PW, distribute 1 copy to USU And to FD (water conservation)
for review Redlines Redlines Completed completed ED Project Engineer FD Fire Marshall
Reviews for water Reviews for fire code CDD Project Planner meter requirements, compliance Residential-reviews for USU Commercial Water that’s all code compliance. Does Conservation Staff not do a technical plan reviews plans for code
review. Commercial compliance, does not do send on to USU for any inspections. review. PW Review Staff
Reviews 1 set of RFCD ED – Engineering Department CDD – Community Development Department FD – Fire Department ODA – Office of Development Assistance PW – Public Works Department USU – Utah State University
5.3 City Department Responsibilities for Review of ‘Released for Construction Drawings’ and Code
Various City departments have responsibility and appropriate training to oversee and supervise various portions of work required to process the landscape and irrigation ‘Released for Construction Drawings’ and other related documents. The following table provides a summary of which City department or outside agency is
responsible for the various drawing’s sheets, code compliance reviews, or other work related to the project’s landscaping and irrigation approvals.
| Landscaping & Irrigation Drawing/Standard/Code | Primary Review Response | Secondary Review Response |
|---|---|---|
| Released for Construction Drawings (see below in italics) | ||
| Cover Sheet | ED | PW |
| Abbreviations, Legends and Index Sheet | ED | PW |
| General Notes Sheet | ED | PW |
| Typical Sections Sheet | ED | PW |
| Survey Control Plan Sheet | ED | |
| Overall Site Plan Sheet | ED | PW, CDD, FD |
| Overall Utility Plan Sheet | ED | PW, FD |
| Site Demolition Plan Sheet | ED | PW, CDD |
| Layout Plan Sheet | PW | CDD |
| Dimension Plan Sheet | PW | CDD |
| Overall Grading and Master Storm Water Drainage Plan Sheet | ED | PW |
| Grading and Storm Drainage Details Sheet | ED | PW |
| Overall Storm Water Pollution Prevention Plan Sheet | ED | PW |
| Landscape Plan Sheet | PKS UF | CDD, USU |
| Irrigation Plan Sheet | PKS | CDD, USU |
| Site Details Sheet | PKS | ED |
| Landscape Plant Schedule Sheet | PKS UF | CDD, USU |
| Landscape Details Sheet | PKS UF | CDD, USU |
| Irrigation Details Sheet | PKS | |
| Quantity and Schedule Sheet | PW | ED |
| Other Issues/Reviews | ||
| Released for Construction Drawing Set (as a whole) | ED | PW, CDD |
| Fire Code Issues | FD | |
| Water Meter Size and Location | ED | PW |
| Commercial Projects – Water Conservation Code | USU | CDD |
| Code Compliance Review – No. of trees and shrubs | CDD UF | |
| Code Compliance Review – Total % of landscaping | CDD UF | |
Notes:
- CDD
- Community Development Department
- ED
- Engineering Department
- FD
- Fire Department
- PW
- Public Works Department
- UF
- Urban Forester
- USU
- Utah State University
- PKS
- Parks
5.4 Project Review Team’s Responsibilities in the Redline Review Process
The Project Review Team is responsible for reviewing the documents submitted by the
Developer in accordance with the established Municipal Code, standards, policies and design
criteria manuals, specifications, the Development Processing Manual, and any other City Council approved documents meant for this purpose. The Project Review Team will mark on the drawings, studies, or reports, any corrections that are necessary in order for the project to meet the requirements indicated above. The Project Review Team will indicate the Code,
standard, or manual requirement, which applies to the comment. If the Developer does not agree with the Project Review Team’s interpretation of regulations, or wishes to challenge the requirement, the Developer needs to understand that City staff does not have the authority to waive, or not enforce these requirements. These are City Council approved requirements, and
only the City Council can change or alter the requirement. The Developer will need to follow the appeal process outline in ‘Section 5.8– Developer’s Appeal Process’ or Municipal Code appeal process. In addition to the ‘redline’ marking of ‘Released for Construction Drawings’, or other studies
and reports, City staff will also provide a separate hand-written or typed document called a ‘Project Redline Memorandum’, which provides alternatives to the Developer for meeting the City’s codes, standards or manuals. The review will be based on code, general plan, standards and
specifications. As part of this effort, the Project Review Team will provide a written description of what the alternatives are, any concerns that City staff may have regarding the alternatives, pros and cons they may be aware of, and other items which may be useful in the Developer’s decision on which alternative to select. The Developer will then choose the course
of action he/she wishes to follow. The Developer must indicate, in writing, to the Project Review Team which alternative he/she elects to select. The project cannot be further processed until the Project Review Team receives this document. City staff may also elect to provide ‘Optional Suggestions’ they wish the Developer to consider
in finalizing the project. These will be included in the ‘Project Redline Memorandum’ under the heading of ‘Optional Suggestions’. The Developer is not required to include these suggestions in the next version of corrected documents for the project, but must provide in writing, an indication as to whether he/she intends to include them in the project.
City staff’s responsibility is to be as clear as possible in defining the issue(s) for the Developer, so the Developer and his/her engineers/architects understand the issue(s), and what the resolution to the issue(s) may be. Typically there will be one to three ‘redline reviews’ produced for a given project, unless the Developer and his/her engineer/architect are not
adhering to the ‘redline’ comments, and additional ‘redlines’ are required. If the Developer’s project requires more than 3 sets of ‘redlines’, the Developer will be charged extra for the review of these additional sets of ‘redlines’.
5.5 Developer’s Responsibilities in the Redline Review Process
The Developer and his/her engineer/architect have responsibilities for making the ‘redline’ process a productive and efficient effort.
The first responsibility the Developer and his/her engineer/architect have in the process is to understand the City’s general plan, codes, standards, manuals and other documents, and that the project is planned and designed in accordance with these documents. If the Developer and his/her engineer/architect are not familiar with the City’s requirements, the project will
not be able to be processed as quickly as it would, if there aren’t extensive ‘redlines’ to the project documents. The Project Review Team has extensive experience in these types of reviews and will ‘redline’ all deficiencies and require they be changed to meet City requirements prior to further processing the project. Not following these guidelines will
result in delays to the Developer and his/her project. The Developer has the responsibility of making the corrections noted on the ‘redlines’ if they are City code, standards, manuals, or other City Council approved documents comments. These corrections are not optional and are required to be made. If the Developer disagrees with these requirements, the Developer
is required to indicate this disagreement in writing to the Project Review Team, once the Developer has received and reviewed the ‘redlines’. ‘Section 5.8 – Developer’s Appeal Process‘must be followed in resolving these types of issues. Possible modification of project requirements/agreements are closed once the Planning Commission and/or City Council
approve the project. If modifications are requested, the plan or application must go back to the Planning Commission and/or City Council for modification. The Developer has the responsibility to respond to alternatives for code compliance contained in the ‘Project Redline Memorandum’ in writing. The Developer is required to consider the
alternatives and then select one for implementation into the project. City staff may indicate a list of items available for the Developer to consider in this process, but the decision to select one alternative over another is solely for the Developer to make. The Developer has the responsibility to consider optional suggestions but is not required to
comply with these suggestions. The Developer does have the responsibility of responding to Project Review Team about whether he/she intends to implement these suggestions into the project. The Developer and his/her engineer/architect have the responsibility of being as clear as
possible in responding to the concerns expressed by the Project Review Team on the ‘Redline Documents’, so the Project Review Team understands the Developer’s concerns, and what the Developer’s proposed resolution to the concern(s) may be.
5.6 Types of Redline Documents
-
Building Elevations – One of the documents which may be redlined are the building elevations, if a pavilion or other such structure is associated with the landscape and
irrigation project. These drawings depict the appearance of the structure from various vantage points and provide the Developer and City staff an opportunity to review the outward appearance of the structure to ensure it meets the City’s codes and other requirements.
-
Released for Construction Drawings – These are specific drawings produced by engineers and architects, and used by engineers, contractors, and others in the actual construction of the project. They consist of a number of different types of drawings as indicated in Table 5.3.1. The City requires that ‘Released for Construction Drawings’ be provided and
followed in the construction of approved projects.
-
Studies and Reports – Projects may require the preparation of various types of studies and
reports in order to quantify issues related to the project. These may include geotechnical
reports, geologic reports, traffic impact studies, drainage studies, development plans, modifications of various master plans, etc., which may be required for the individual project. The Project Review Team will identify which reports are necessary at the beginning of the project and may require additional studies/reports as work on the project
progresses.
-
Other Types of Documents – Each project is unique and may require other types of
documents to be submitted for the project to be processed. As the project is processed
through the City, the documents will become evident and will be indicated to the Developer by the Project Review Team.
5.7 Redlines
The Project Review Team will provide responses to the Developer’s project submittals in three different forms. These are:
-
Project Redline Memorandum – In every case, the Project Review Team will assemble a ‘Project Redline Memorandum’ which indicates the status of the project and provides code
requirements, ‘Alternatives for Code Compliance’ issues, ‘Optional Suggestions’, and any other comments the Project Review Team feels will help the Developer revise the ‘Redline
Documents’ and allow them to be further processed. The Memorandum may or may not include the items listed above, depending upon the needs of the specific project. This Memorandum will act as a summary of the ‘redline’ effort by the City staff.
-
‘Redlined Drawings’ – Most projects will contain some type of drawing or drawings. The Project Review Team may mark on these drawings any changes they wish to see
made, as long as the comments were identified as ‘code requirements’, ‘alternatives’, or ‘Optional Suggestions’, or they may include this discussion in the ‘Project Redline Memorandum’.
-
Other Redline Documents – There are a variety of these types of documents and the Project Review Team may mark on these documents or may include a summary of concerns in the
‘Project Redline Memorandum’. The Developer needs to check all documents for comments, which are returned to the Developer from the Project Review Team.
5.8 Developer’s Appeal Process
The ‘Appeals Process’ to the Project Review Team’s conditions and corrections as part of the ‘Redline review process’ is contained in the City’s Municipal Code.
It needs to be noted that the appeals process will take time and will delay the Developer’s project until a resolution of the issues can be finalized.
5.9 Landscaping and Revegetation Bonds
Separate landscaping and revegetation bonds are required for these types of projects and are further described in Title 72 – Public Works, Chapter 10, Part 3. Public Improvement
Guarantees. Please keep in mind that the landscaping and revegetation bonds have different requirements and release time periods than those of the normal public improvement bond.
6.0 Planting Specifications
6.1 General
- General – All irrigation work shall be inspected and approved prior to beginning any landscaping work in this section. The Developer and/or Contractor shall obtain approval in writing from the Parks Division.
-
Scope of Work
- The work consists of furnishing all equipment, labor and materials necessary for the planting of areas indicated on the plans.
- Plant totals on the plant list shall be consistent with the illustrated quantities on the plans. The Parks Division shall approve all sizes and quantities.
- Changes from Drawings – In the event of any changes in plant locations or variety, the contractor shall clearly notify the Parks Division. The changes shall be indicated by the signature of the Contractor and an authorized City Official on all sets of plans. All changes must be reflected in a current as-built set of plans and submitted to the Parks Division.
-
Obstructions below Ground (Blue Stakes 1-800-662-4111).
- Prior to excavation for planting or the placing of stakes, the contractor shall locate all electrical cables, conduits and other utility lines so that proper precautions may be taken. In the event of a conflict between utility lines and plant locations, promptly notify the Parks Division. Failure to follow this procedure places the responsibility and expense upon the contractor for making any and all repairs.
- Remove rock, road base, and other debris from the construction site to permit proper installation of turf and planting.
6.2 Spacing of Plant Material
A. When plant material is organized in rows, all plants shall be equally spaced. Where plants are placed in a meandering fashion, spacing shall be as shown on the Landscape Plan. Ground cover shall be planted at the spacing indicated for each individual plant in the Plant Schedule on the Planting Plan.
6.3 Plants to be Furnished
-
General –
The Developer/Contractor shall furnish plants as listed on the Landscape Plan. All quantities and sizes shall be as follows:
- All shrubs shall have a minimum height or spread of 18 inches depending on the plant’s natural growth habit. Plants in 5-gallon containers will generally comply with this standard. Natural growth habits must be exhibited and vigorous growth and free of infestation.
- All deciduous trees shall be a minimum of 2-inch caliper, measured 6-inches above the planted ground level. Evergreen trees shall be a minimum of 5-feet in height. Natural growth habits must be exhibited and vigorous growth and free of infestation. The Parks Division shall approve the location of all trees prior to installation.
- Perennials and Grasses shall be a minimum of one-gallon containerized plants. Natural growth habits must be exhibited and vigorous growth and free of infestation.
- Ground cover shall be a minimum of 2.5” square by 2.5” depth containerized plants. Natural growth habits must be exhibited and vigorous growth and free of infestation.
- The developer shall pay the cost of installation of parkway trees. Parkway trees shall be installed on all designated streets.
- All plants delivered to the site must be first class representatives of their species or varieties. They must be free from disfiguration, with well-developed branch systems and vigorous, fibrous root systems. Plants not conforming to these requirements must be removed, whether in place or not and replaced with acceptable plant material at Contractor’s expense.
- All plants shall meet the specifications of Federal, State and County laws requiring inspection for plant disease and insect infestation. Tag all plants with the name and the size of the plants in accordance with Standard of Practice recommended by the American Nursery and Landscape Association. The Parks Division will make final determination of plant size, species, or variety.
- Root conditions of plants furnished in containers may be determined by the Parks Division. The selection of plants shall be made by the Landscape Architect with the final approval by the Parks Division. Any plant rendered unsuitable as samples will not be accepted by the City and must be replaced at the Contractor’s expense. All deciduous trees will be containerized stock; if containerized stock is not available, B&B can be substituted. B&B will be allowed for Evergreen stock.
6.4 Substitutions
A. General – No substitutions for the approved plants will be permitted unless approved in advance by the Planning Division and Parks Division. Any substitutions shall be of the same quality and size equal to that specified on the plans and must be approved by the Parks Division. Except for the variations so authorized, all substitute plant materials shall conform to the requirements of these specifications.
6.5 Finish Grading and Soil Preparation
-
General –
Finish grading shall consist of the following:
- Planting areas shall conform to the uniform grade by floating or hand raking.
- It shall be the responsibility of the landscape contractor to insure proper drainage. Surface drainage shall facilitate the natural runoff of water. Low spots and pockets must be graded to drain properly.
- Finish grade of all sod/seed areas shall be ½” for seed bed and 1” for sod below grade of adjacent pavement of any kind.
- Soil preparation prior to planting shall include scarifying the soil to a minimum depth of six (6) inches and amending the soil with organic material as per specific recommendations based on the soil reports.
- Final grade shall have no rocks or debris larger than 1”.
-
Soils Report
- A Soils Report shall be required where irrigated landscape areas consist of any planting material. The Soils Report shall describe the depth, composition, bulk density of the top soil, and subsoil at the site. It shall include recommendations for soil amendments. The Planting Plan shall incorporate the recommendations of the Soils Report into the planting specifications.
- A soil report shall be required and approved by Parks Division representative prior to installation of planting materials.
- Mulch – All irrigated non-turf areas shall be installed at a minimum of four (4) inches of mulch to retain water, inhibit weed growth, and moderate soil temperature. Non-porous material shall not be placed under the mulch. Mulch type shall be 3-4 inch dyed brown mulch and shall be approved by a Parks Division representative.
6.6 Planting
Establishment Period: A length of time during which the contractor is responsible for caring for and establishing plant material installed within the project area.
-
Sod
- Prepare lawn areas as specified under soil preparation. Slope all areas to drain according to the Architect’s drawings that have been approved by the Planning Division and Parks Division.
- Rake these areas as specified under soil preparation, until the surfaces are smooth and free of any rocks over 1” and uniformly fine texture, immediately prior to planting the turf.
- Finish grade of all sod areas shall be between zero and 1/5-inch below the sidewalk or adjacent pavement areas after installation. Sod shall be delivered no more than one (1) day prior to installation.
- Roll sod bed after grading with a water roller (50 pounds minimum weight).
- One day prior to installation of sod, seeding, or hydro seeding, apply 16-16-8 commercial fertilizer at the rate of 2-pounds per 1,000-square feet.
- Lay sod with staggered tight rolled seams. Sod shall be kept moist during installation.
- Immediately after sod has been laid, sufficiently water the area, then roll the sod with a water roller filled with 50 pound minimum weight to level sod and insure contact with soil. A cycle and soak program shall be set for proper establishment of sod.
-
Native Seed
-
Native Seed Preparation
- Planting areas shall conform to the uniform grade by floating or hand raking.
- It shall be the responsibility of the landscape contractor to insure proper drainage. Surface drainage shall facilitate the natural runoff of water. Low spots and pockets must be graded to drain properly.
- Finish grade of all sod/seed areas shall be ½” for seed bed and 1” for sod below grade of adjacent pavement of any kind.
- Soil preparation prior to planting shall include scarifying the soil to a minimum depth of six (6) inches and amending the soil with organic material as per specific recommendations based on the soil reports.
- Final grade shall have no rocks or debris larger than 1”.
-
Scheduling – Seeding Window:
Complete all seeding within the appropriate seeding window. Seeding Windows: March 15 to May 1 – October 15 to freeze.
- If the seeding is not completed within the given window, postpone seeding until the following window.
- Under certain conditions an exception to this window may be obtained through the Parks Division. The exception must be approved by the Landscape Architect.
- A soil report shall be required and approved by Parks Division representative prior to seeding.
-
Product
- Meet the Utah Seed Law.
- Supply seed on a pure live seed (PLS) basis.
- Obtain seed from lots that have been tested by a state certified seed testing laboratory. Association of Seed Analyst (AOSA) or Society of Commercial Seed Technologists (SCST). Seed germination tests older than 18 months for grass seed.
- Do not use wet, moldy or otherwise damaged seed.
- Seed: Specified grass blend shall be used for washes and detention basins and a custom blend for trail sides.
-
Mulch
- 100% clean and weed free wood fiber.
- Apply 1500 – 2000 lbs. per acre. On slopes steeper than 3:1 apply 2500 lbs. per acres.
- Tackifier – Conwed 1000 or approved equal applied at 100 lbs. per acre in Hydro-seeding application. Use 150 lbs. per acre for slopes greater than 3:1.
-
Preparation
- Notify Parks Division representative seven working days before seeding operations.
- In disturbed areas, complete all weed removal, final grading, trench settling, surface preparation and irrigation work before seeding begins.
- Roughen soil receiving seed.
- Do not install when seed or soil is saturated or frozen.
- Seeding – Apply seed at the rate indicated in this Section.
- Hydro-Seed Method – Hydro-seeding applications shall receive 25-30 lbs. pls/per acre. Quantity of seed shall be as required to establish acceptable stand of native grass. Following preparation of soil, mix seed, mulch, and tackifier in a slurry at the specified rates and apply to all areas designated in approved site plan.
-
Drill Method –
Drill seeding, or Drill Press Seeding, is a mechanical grass seeding method which places seed with proper spacing,
and at precisely the right depth in the soil.
- Use the drill method of seeding on accessible slopes 3:1 and flatter.
- Use rangeland type drill for non-turf areas or a Brillion type for turf areas equipped with the following: depth band, seed box agitator, seed metering device, furrow opener, parker wheels or drag chains.
- Using the drill manufactures directions to calibrate the drill to apply seed at the rate indicated in the seeding schedule.
- Space the drill rows a minimum of 6 inches and a maximum of 8 inches.
- Fill the seed box/boxes no more than half full when drilling on a slope.
- Set depth bands to drill seeds to a ½ inch depth.
- Drill making to complete passes. One along the contour and one at 30 degrees from the contour over the entire area to be seeded.
- Maintain the drill at the calibrated setting throughout the seeding operation.
- Allow furrows that are created by the drill to remain.
-
Maintenance
- During the maintenance period the contractor and/or developer shall be responsible for removing weeds and maintaining the site to provide proper establishment of seeded area.
- Contractor and/or developer shall be responsible for re-seeding if the native stand has not established at the end of the warranty period.
Native Seed Mixes
Low Growing Mix for Trail Sides Species PLS/acre % Low grow sheep fescue 8.75 35 Hard fescue 3.75 15 Sherman Big Blue 6.25 25 Flax Blue Lewis 6.25 25 Total 25.00 100 Mix for Washes/Detention Basins Species PLS/acre Mountain Brome (Bromus Marginatus) 7.50 Slender Wheatgrass (Elymus Trachycaulus ssp. Trachycaulus) 6.25 Sandberg Bluegrass (Poa Secunda ssp. Sandbergii) 1.25 Big Bluegrass (Poa Secunda ssp. Ampla) 1.25 Sheep Fescue (Festuca Ovina) 1.25 Western Wheatgrass (Pascopyrum Smithii) 5.00 Bluebunch Wheatgrass (Pseudoroegneria Spicata ssp. Spicata) 2.50 Total 25.00 -
Native Seed Preparation
-
Native sod: option to aid in establishment.
- Bio Grass – Bio native
- Chanshare Farms – Desert Green
-
Ground Cover
- Prepare ground cover areas as specified under soil preparation, including commercial fertilizer (16-16-8) at the rate of 2 pounds per 1,000-square feet not less than one (1) day prior to placement.
- Spacing of ground cover shall be in the Plant Schedule on the Planting Plan.
-
Tree and Shrub Location
- The spacing and species of trees shall conform to City ordinance.
-
Location: Trees shall be kept not less than:
- Thirty-feet (30-ft) back of projected intersection of curb lines, outside of the clear vision area.
- Fifteen feet (15-ft) from lamp standards and power poles.
- Ten feet (10-ft) from fire hydrants, or street sign.
- Fifteen feet (15-ft) from driveways, or alley.
- Five feet (5-ft) from service walks.
- Five feet (5-ft) from water meters.
- When planting trees next to school signals use the current Manual on Uniform Traffic Control Devices, Section 7D-13, Table VII-1. The table is as follows:
Table 6.6.1 – MUTCD Table VII-1 85 Percentile Speed (mph) Minimum Visibility Distance (ft) 20 225 25 325 30 460 35 565 40 670 45 775 50 885 55 990 60 000 -
Tree and Shrub Planting
- Trees and shrubs shall be inspected by the Urban Forester upon delivery.
- Set out trees and shrubs in the beds in the location where they are to be planted and receive approval prior to planting.
- Excavate a planting hole that is two to three times the diameter of the root ball to a depth at which the root flare (or root collar) shall be 1 to 2-inches above finish grade. Trees shall be placed on undisturbed soil at the bottom of the planting hole.
- Place the tree/plant in the hole. Remove all packaging from tree, tags, twine, bamboo, trunk wrap etc. If plants are balled and burlap, remove at least the top one-half to two-thirds of the wire basket and burlap, and all twine prior to back filling.
- Tree holes shall be backfilled in 12-inch lifts using soil that was removed, as long as soils conform to the soil report, from the hole and settled and tamped to minimize any settling of the tree.
- Upon completion of back filling operation, thoroughly water the tree to completely settle the soil and fill any voids that may have occurred.
- Pruning shall be limited to the minimum necessary to remove dead or injured twigs and branches. Proper pruning techniques shall be used. Do NOT leave stubs and do NOT cut the leader branch. Improper pruning shall be cause for rejection of the plant.
- Mulching: Upon completion of all planting operations, remove all undesirable material from the surface of the planting beds, including all rocks over the size of ½-inch diameter; re-establish all watering basins and spread a four-inch layer of mulch in all planting beds. At the base of the trees there shall be a mulch free area of three (3) inches around the crown. Maintain a sod-free area 4-foot in diameter around tree trunks.
- Saucers: Saucer shall be formed at the base of all planting material and shall be watered immediately after planting.
- Staking – Staking shall be performed as per tree planting detail PK-105.
-
Maintenance –
Plant maintenance work shall consist of watering, weeding, caring for plants, edging and mowing the lawn, fertilizing,
and performing the following plant establishment work:
- The turf shall be adequately irrigated until the project has been released to the warranty period. Water shall be applied to all lawn areas by means of the irrigation system, and the areas shall be kept moist, but not wet, until the first cutting of grass. After the first cutting, water lawn to maintain a thriving condition.
- Prior to the warranty period bond release all areas including sidewalks and gutters shall be clean and free of debris and weeds. All plants shall be vigorously growing, healthy, free of infestations and be of acceptable growth until warranty period bond release. The contractor shall obtain a written release from the Parks Division before ending maintenance obligations.
West Jordan City Parks Division
7925 South 1300 West
West Jordan, Utah 84088
Inspection scheduling: Schedule an inspection by calling 801-569-5700
7.0 Construction Inspection
7.1 Introduction
- General – The construction of a project which includes public and/or private landscaping and irrigation systems is designed, reviewed, approved, inspected and accepted by several different departments within the City. The review and approval process are best defined by reviewing Table 5.3.1 – Drawing/Code Review and Responsibility for Review. As you will see, the Engineering, Community Development, Public Works, Fire Department, and Utah State University all have responsibilities for the review and approval work required for the landscape and irrigation portions of these projects. The same thing applies for construction inspection and acceptance of the landscape and irrigation systems portions of these projects. Below is a table which indicates which department is responsible for what inspection and approval.
The table contains three categories which need additional explanation. These include the “Released for Construction Drawings” Responsibility/Inspections, Milestone Inspections, and Other Issues/Inspections sections of the table. Developers and Contractors need to make special note of the various responsibilities and inspection requirements so that time is not wasted.
The “Released for Construction Drawings Responsibility/Inspections” portion of the table indicates which department has primary and secondary responsibility for issues related to these individual sheets of the “Released for Construction Drawings” set of drawings. If there are issues or concerns related to these sheets, these departments will address these concerns.
The “Milestone Inspections” section of the table is included to indicate specific inspections which must be scheduled and passed prior to moving on to the next phase of work. Please contact the department indicated at least 24 hours in advance, prior to needing these inspections. If the Developer or his/her Contractor cover up work, or move on to the next phase of work, the Contractor will be required to uncover his/her work so that it can be properly inspected as indicated.
The “Other Issues/Inspections” portion of the table provides information regarding who to contact should the Developer or Contractor have questions during construction. These items also need to be addressed to go into the Warranty period or come out of the Warranty period and some bond releases.
| Landscaping & Irrigation Drawing/Standard/Code/Inspection | Primary Inspection Responsibility | Secondary Inspection Responsibility |
|---|---|---|
| Released for Construction Drawings Responsibility/Inspections | ||
| Survey Control Plan Sheet | ED | |
| Overall Site Plan Sheet | ED | PW, CDD |
| Overall Utility Plan Sheet | ED | PW, FD |
| Site Demolition Plan Sheet | ED | PW, CDD |
| Layout Plan Sheet | PW | CDD |
| Dimension Plan Sheet | PW | CDD |
| Overall Grading and Master Storm Water Drainage Plan Sheet | ED | PW |
| Grading and Storm Drainage Details Sheet | ED | PW |
| Overall Storm Water Pollution Prevention Plan Sheet | ED | PW |
| Landscape Plan Sheet | PW UF | CDD, USU |
| Irrigation Plan Sheet | PW | CDD, USU |
| Site Details Sheet | PW | ED |
| Landscape Plant Schedule Sheet | PKS UF | CDD |
| Landscape Details Sheet | PKS UF | CDD, USU |
| Irrigation Details Sheet | PKS | |
| Quantity and Schedule Sheet | PW | ED |
| Milestone Inspections | ||
| Landscape & Irrigation pre-construction meeting | PKS | |
| 1st – Open main line & lateral pressure test | PKS | ED |
| 2nd – Plant material upon delivery | PKS UF | |
| 3rd – Plant placement on site as per approved plans prior to planting | PKS UF | |
| 4th – Post Planting Inspection | PKS UF | |
| 5th – Final irrigation system and coverage test | PKS | |
| 6th – Start of Warranty period | ED, PKS UF | PW |
| 7th – Final release, after end of Warranty period | ED, PKS UF | PW |
| Other Issues/Inspections | ||
| Fire Code Issues | FD | |
| Water Meter Construction | ED | PW |
| Commercial Projects – Water Conservation Code Compliance | USU | CDD |
| Code Compliance Review – Number of trees and shrubs | CDD UF | |
| Code Compliance Review – Total percentage of landscaping | CDD UF | |
Notes
- CDD: Community Development Department
- ED: Engineering Department
- FD: Fire Department
- PW: Public Works Department
- UF: Urban Forestry
- PKS: Parks Division
- USU: Utah State University
- Milestone Inspections: Inspections which must be satisfactorily passed before going on to the next phase of work.
- Outside Landscape Architectural/Engineering Firm Certifications – In the case of landscape and irrigation systems which are not public, the Developer/Contractor is required to have on staff the landscape architect and/or engineer responsible for that portion of the design, available to perform the inspection for the work he/she designed. The landscape architect and/or engineer will also be responsible for doing inspections as indicated in Table 7.1.1 and providing a Certificate to the City’s Engineering Department to the effect that the constructed work has been done in accordance with their designs. If the work was not done in accordance with their designs, approved Change Orders revising their designs must be approved prior to constructing the revised construction.
7.2 Milestone Inspections and Procedures
- Limitations on Inspection Periods – Due to Utah having a limited growing season, no inspections will be performed from October 31st through March 31st, unless conditions permit and at the Parks Division’s discretion.
- Scheduling and Notice of Requested Inspection – The Developer is responsible for scheduling the needed inspection at least 24 hours in advance of when the inspection is required and shall do so by scheduling with the Parks Division. There are to be a minimum of seven (7) inspections. The Developer shall not proceed to the next phase of construction until the previous phase has been inspected and approved.
-
The milestone inspections are as follows:
Milestone Inspections Inspection Description Pre-construction meeting Meet with developer representative and landscape contractor. First inspection Open Main Line & Lateral Pressure Test Second inspection Plant material upon delivery Third inspection Plant placement on site as per approved plans and prior to planting. Fourth inspection Post Planting Inspection Fifth inspection Final Irrigation System and Coverage Test Sixth inspection Warranty Inspection Seventh inspection Final release - In the event the Developer requests an inspection of the project and the work is substantially inadequate, the Developer will be responsible for payment of inspection fees as established by Resolution of the City Council.
- After installing the irrigation main line, the Contractor is to schedule the first inspection with the Parks Division.
- After the project is deemed satisfactory by the inspectors, sixth inspection, the City Engineer will be notified that the Parks Division will sign off on the 90-percent bond reduction. The twelve-month warranty period shall begin on the day following the official action by the City Council to reduce the improvement guarantee to the 10-percent level. The Developer is to obtain written approval from the Parks Division that the City has officially assumed maintenance, that all work has been completed to City Standards, that all required plants are still living, and that the irrigation system is in good working order.
- At the end of the twelve-month warranty period a seventh and final inspection will be scheduled. If all required plants are still vigorously living, the irrigation system is in good working order, and the project is otherwise deemed to be satisfactory, notice will be given to the City Engineer that the Parks Division will sign off on the 100% bond release.
- As-Built Drawings – The Landscape Architect/Contractor is to furnish the Parks Division with two (2) preliminary sets of plans for review, showing all irrigation and landscaping work required. After initial review by the City, the Landscape Architect shall make all noted corrections as discussed with the staff. The Landscape Architect is to submit two (2) final sets of as-built plans to be signed and approved by the Parks Division. The Parks Division shall receive the as-built plans prior to accepting the project for final release.
-
Maintenance Plan and Irrigation Schedule –
The Contractor/Developer shall provide a maintenance and irrigation schedule to the Parks Division at the beginning of
the 12-month warranty period. The provided maintenance plan and irrigation schedule will govern how the properties are
maintained and irrigated during the 12-month warranty period. The Contractor/Developer shall provide general maintenance
standard for the landscaped area such as mowing schedule, mowing height, weed control in beds and turf, fertilization of
turf and planting material, etc. A seasonal irrigation schedule shall be provided for the duration of the 12-month warranty
period. The irrigation schedule shall consist of a table with the following information for each valve:
- Plant type, for example, turf, trees, low water use plants
- Irrigation type, for example, sprinklers, drip, bubblers
- Flow rate in gallons per minute
- Precipitation rate in inches per hour, sprinklers only
- Run times in minutes per day
- Number of water days per week
- Cycle time to avoid runoff
8.0 Post-Construction Monitoring
8.1 Irrigation Audit
A. Irrigation Audit – This requirement applies to all landscapes measuring over 1,000-square feet. Following construction and prior to issuing the city ownership of the property, an irrigation audit shall be conducted by an Irrigation Association Certified Landscape Irrigation Auditor (CLIA) who is approved by the City. The auditor shall be independent from the contractor, design firm, and owner/developer of the project. The irrigation audit will verify that the irrigation system complies with the minimum standards required by this ordinance. The average distribution uniformity for all tested turf zones (valves) must be at least 60% for fixed/sprays zones and 70% for rotors/stream zones. All turf zones (valves) shall be tested for distribution uniformity, up to a maximum of eight (8) zones. When the irrigation system consists of more than eight (8) zones, the auditor shall select and test eight (8) turf zones, including both fixed and rotor zones, which are most representative of the system. All other zones, including drip irrigation, micro spray, bubblers, or other designs, shall be turned on and inspected visually for head placement, head adjustment, appropriate gallon-per-minute emitters, pressure problems, leaks and general coverage.
When the above audit is required, the auditor shall furnish a report to the City and owner/developer certifying compliance with the minimum requirements. Compliance with this provision is required before the City will issue the certificate of occupancy.
9.0 Public Improvement Bonds Process
9.1 General
The purpose of this section is to address issues related to the “Public Improvement Bond” and its various parts. There are four main parts to this process which include:
- Bond preparation and approval
- System bond reductions
- Warranty inspection/bond reduction
- Final inspection/bond release
The “Public Improvement Bond” consists of processes as shown below:

The bond preparation, establishment, reductions and releases are specified in various sections of the City Municipal Code. Developers, their contractors and staff are to be familiar with the various provisions of the Code and how they might apply to the various bonds.
9.2 Private Development Construction Inspection Manual
The City has adopted a Private Development Construction Inspection Manual (PDCIM). Various sections of the PDCIM have been prepared to provide a step-by-step process for preparation, establishment, reductions and releases of public improvement bonds. In addition, the Manual contains appendices, which include inspection and certification checklists for the various systems to be released. Please refer to this Manual for additional information.
9.3 Acronyms and Definitions
The following acronyms and definitions apply to this section:
Acronyms
- CAO: City Attorney’s Office
- CDD: Community Development Department
- DPM: Development Processing Manual
- ED: Engineering Department
- PDCIM: Private Development Construction Inspection Manual
- ODA: Office of Development Assistance
- PWD: Public Works Department
Definitions
- Bond estimate sheet: The spreadsheet used by the Engineering Department to prepare cost estimates for which bonds will be prepared. Contact the City Engineer for the most current version of this document.
- Bond reduction: The reduction of the established bond by system categories.
- Bond release: The complete release of all bond proceeds after the project is complete and a final inspection has been performed.
- Certification form: A City prepared form that is used by the Developer to certify the project has reached a certain stage in construction.
- Contractor: This is the general contractor for the project or may be a subcontractor for a portion of the project. In either case, it is the party responsible for the construction in question, and the entity to whom the Developer looks to address a particular construction issue.
- Corrections list: A list of items needing to be completed or corrected. Is also referred to as a “punch list.”
- Days: Unless otherwise so stated in this section, days refers to “calendar days.”
- Developer: The party responsible from the private development side of the project, for due diligence, planning, designing, constructing, and getting the project accepted.
- Final inspection: Inspection that comes at the end of the Warranty Period.
- Final bond release: The release of the public improvement bond after the final inspection at the end of the Warranty Period.
- Finish items: Signifies those items, which are required to be completed in order to fully complete the construction of the project, such as valve covers, street signs, etc.
- Inspection checklist: Checklists used for inspection of the “system” improvements.
- Manual: As used in this section, this refers to the Development Processing Manual.
- Public infrastructure: Culinary water, storm drainage, irrigation, roadways, fencing, etc. infrastructure construction which is to be dedicated to the City.
- Project: The “project” is defined as the construction shown on the “Released for Construction Drawings” and is also defined as the project reviewed and approved by the Planning Commission.
- Punchlist: Please see “Corrections List.”
- Released for Construction Drawings: Set of drawings reviewed and approved as part of the project approval, which are signed by affected City departments.
- System Categories: Earthwork and erosion control, culinary water, sanitary sewer, storm sewer, street improvements, secondary water, finish items and other categories approved by the city engineer. The bond releases are given by the completion of the 8 system categories.
- Warranty bond reduction: This is the bond reduction to begin the warranty period.
- Warranty inspection: The inspection performed at the time of completion of the project, and which is just prior to going into the Warranty Period.
- Warranty period: That period of time between the Warranty Inspection and Final Inspection, when the City agrees that all items on these corrections lists have been completed, and the project meets all City requirements. The Warranty Period for the “Public Improvement Bond” is 1-year and will be different for the other bonds.
9.4 Developers Role
The Developer has the primary and an integral role in the preparation, establishment, reduction and release of the improvement bonds. These responsibilities include:
- Bond Estimate Sheet(s) – The Developer and his/her engineer, is to submit to the Engineering Department a complete bond estimate sheet(s), on the forms provided by the Engineering Department. The Developer is responsible for submitting a reasonable listing of public improvements, landscaping and non-public improvements in common areas.
- Bond Agreement Form Preparation – The Developer is to submit a bond agreement in the form of a Letter of Credit, Escrow Deposit, Surety, or Cash. The bond agreements are available on the web at www.westjordan.utah.gov or at the City of West Jordan, which is to be approved by the City Attorney Office.
- Developer/Contractor Certification for Bond Reduction/Release – The Developer is responsible for understanding and being involved with the progress on construction of his/her project, prior to submitting a written bond reduction or release request. Many times, the Contractor indicates he is ready for a bond reduction or release, when this is not the case. As such, the City has prepared a “certification form” for the various “systems,” which the Developer and his contractor are to complete as part of the written reduction/release request. This form must be properly completed and submitted to the Engineering Department before the Engineering Department inspection staff will initiate an inspection of the “system,” for which a reduction/release is being requested. Once the “certification form” is completed and submitted, an inspection by engineering staff will be promptly completed. If it is found during the inspection that the “system” is not ready for inspection, the Engineering inspector will return a written response to the Developer indicating the items that are not complete. Subsequent inspections after the first inspection will be billed to the Developer on an hourly rate basis.
- Timely Completion of Corrections List (Punchlist) – Once an inspection has been conducted by the Engineering Inspector, and a Corrections List (Punchlist) has been completed, the Developer and his Contractor are responsible for making the required corrections and notifying the Engineering Inspector that the corrections have been made within 30-calendar days, or the Corrections List becomes null and void and a new Corrections List will be required to be prepared. Additional inspection work required of the Engineering Inspector will be charged to the Developer for this additional work.
9.5 City Role
The City has an integral role in the review of the preparation, establishment, reduction and release of bonds. These responsibilities include:
- Bond Estimate Sheet – The Engineering Department will review and either return the bond estimate sheet to the Developer and his/her engineer for additional work, or will approve the draft bond estimate sheet for further processing.
- Bond Agreement Form – The City Attorney’s Office (CAO) is responsible for the review and approval of the bond agreement form.
- Bond Estimate Unit Prices – The City Engineer is responsible for revising the City’s bond estimate unit prices on at least a yearly basis (January or every year). The City Engineer may revise the bond estimate unit prices on a more frequent basis in cases where it is deemed necessary.
- Developer/Contractor Certification for Bond Reduction/Release – City staff will review the “certification form” and perform an inspection on the “system” and will provide the Developer and Contractor a written response regarding their request within 7-days.
- Timely Completion of Corrections List – Once the Developer has submitted a written indication that the Corrections List is complete, the Engineering Inspector will inspect the project again in relation to the Corrections List. The Engineering Inspector will provide a written response within 7-days as to whether the corrections list was completed, or whether items were not completed.
9.6 Bond Document Preparation and Approval
The Developer has primary responsibility for bond document preparation and submission to the City. The bond documents preparation process is described as shown below:

A. Developer Engineer’s Bond Estimate Preparation
The first step in the preparation of the bond documents, is the Developer’s preparation of a draft bond estimate sheet. This is accomplished by obtaining a blank sheet from the City Engineer, and using the finalized released for construction drawings for the project to prepare a draft bond estimate for the project. This document is to be stamped and signed by the Developer’s engineer and submitted to the City Engineer for his/her review and approval. The Developer is responsible for submitting a reasonable listing of public improvement, landscaping and non-public improvements in common areas.
B. City Staff Review of Bond Estimate
The engineering department will review and compare it against the released for construction drawings. The bond estimate will either be returned the developer for additional work or will be approved for further processing. The Developer is responsible for ensuring the necessary corrections are made and the document returned to the City Engineer for approval.
C. Developer Submission of Bond Agreement
The Developer is to submit a bond agreement in the form of a Letter of Credit, Escrow Deposit, Surety, or Cash. The bond agreements are available on the web at www.westjordan.utah.gov or at the City of West Jordan. The bond agreement is approved by the City Attorney Office.
The bond agreement guarantees the installation of public and non-public improvements. These are discussed below:
-
Public Improvement Bond – Infrastructure –
The engineering department is responsible for establishing and releasing the public improvement
bond related to public improvements. This includes all of the items listed below:
- Earthwork and erosion control
- Culinary water
- Sanitary sewer
- Storm sewer
- Street improvements
- Secondary water
- Finish items
- Other categories as approved by the city engineer
- Non-public Improvement Bond – This bond is applied to projects where on-site, non-public, landscaping, or common area improvements are required and are included as an addendum to the improvement guarantee. The Engineering Department is responsible for the administration of this bond with cooperation from the Community Development Department, which includes bond preparation, establishment, reductions and releases.
- Public Improvement Bond – Landscaping & Street Lighting – The bond for public landscaping and street lighting is included in the bond agreement as an addendum as the warranty period is different from the typical one year.
- Land Disturbance Activities – Improvement Bond, Revegetation Bond, and Restoration Bond – The engineering department is responsible for the establishing and releasing of bond related to land disturbance, grading, erosion control, revegetation and restoration of areas disturbed as part of development projects.
D. City Attorney Approval of Bond
The city attorney is responsible for the review and approval of the bond agreement.
9.7 Released for Construction Drawings
It is from these documents that the bond estimate sheet and bond are to be prepared. They are a specific set of documents, which are signed by the city and defines the specific public and non- public improvements to be constructed as part of the project. In the case where items are changed during construction, the Developer and his/her engineer/contractor are to submit proposed revised changes, which the City Engineer will then review, approve or deny, and make part of the ‘Released for Construction Drawings’. If the changes are significant enough, the ‘bond estimate sheet’ must also be revised, and a new Public Improvement Bond prepared for these revisions.
9.8 Bond Reductions
Bond proceeds will be reduced on a ‘system-by-system’ basis, and at the most, once monthly. Once all items under a given ‘system’ description have been constructed, inspected and deemed completed by the Engineering Inspector, a written request from the Developer will initiate the processing of the necessary bond reduction. This will result in a 75-percent total reduction in the bond amount for each system prior to the beginning of the Warranty Period, minus the ‘Finish Items’ portion of the bond. Once the Warranty Inspection has been completed, all Corrections List items completed and verified by the Engineering Inspector, the remaining ‘systems’ amounts plus the 90-percent of the ‘Miscellaneous Items’ portion of the bond will be released at this time. At the end of the Warranty Period, the remaining 10-percent of the ‘Public Improvement Bond – Infrastructure’ will be released. The ‘Public Improvement Bond – Landscaping & Street Lighting’ which has a longer warranty period will not be released until its requirements have been met.
9.9 System Inspection Bond Reduction
Bond reductions are on a “system by system” basis to ensure the quality of the end product and speed up the acceptance process. The eight systems are:
- Earthwork and erosion control
- Culinary water
- Sanitary sewer
- Storm sewer
- Street improvements
- Secondary water
- Finish items
- Other categories as approved by the city engineer

A. Developer Written Request for System Inspection and Bond Reduction
City staff will be using the checklists contained in the ‘Private Development Construction Inspection Manual’ for inspection of the project. The Developer is required to have gone through these same checklists, and ensured each of the items is complete, prior to requesting a system release for that particular system. The Developer is to provide the Engineering Department with a written request for a bond reduction and a certification that the ‘system’ work is ready for inspection and reduction. A City form has been prepared for this purpose.
The written request and certification begins the inspection of the completed system and ensures that the developer has completed the work and is ready for an inspection. A written request and certification form are required for each system release. The forms are to be signed and dated. City inspection staff will review the written request and certification and respond in writing to the Developer if the project is not ready for an inspection. If the request and certification are in order, the Engineering Inspector will schedule the project for an inspection.
B. System Inspection and Punch List Preparation
Using the checklists from the Private Development Construction Inspection Manual, engineering inspection staff will inspect the system being requested to be released. If it is determined that the system is not complete and therefore not ready for an inspection, the developer will be notified of such. If the system is worthy of an inspection, then the inspection will be performed and a punch list prepared. The engineering inspector and the engineering inspection supervisor will be involved in the inspection and each person will sign the inspection form.
C. Developer Punch List Corrections
The Developer/Contractor are required to complete all the items indicated on the system/project punch list and then notify the Engineering Department in writing through the use of the proper certification form, that the work is complete. Once the punch list has been prepared and sent to the Developer and Contractor, they are required to complete the items indicated on the punch list. If there are questions regarding any items on the punch list, please contact the engineering inspector for additional information.
The Developer is required to complete all of the items indicated on the punch list. The punch list has a life of 30 calendar days. If items listed on the punch list are not completed within the 30-day time period, the system will need to be reinspected and a new punch list prepared, which will also have a life of 30-days. One inspection is included in the ‘inspection fee’ and therefore, any inspections beyond the first inspection must be paid for by the Developer in addition to the original inspection fee.
Once the Developer/Contractor has completed the City’s inspection punch list, the Developer is to certify in writing that the punch list items have been corrected and a re-inspection is desired. The engineering inspector will re-inspect and certify all items have been completed and then begin the bond reduction process.
D. Bond Reduction Processing
The engineering inspection supervisor will forward his approval to the Engineering clerical staff for bond reduction processing. The Engineering clerical staff will initiate the processing of the paperwork necessary to reduce the bond and obtain the required signatures on the reduction form. System bond reductions will require only the signatures of the Engineering Inspector, Engineering Inspection Supervisor, and the City Engineer for processing.
Once the project reaches the Warranty Inspection, and Final Inspection stage, then other departments will be involved to ensure their concerns are also addressed. The completed reductions forms are forwarded to the city manager for approval of the system release. Once approved by the city manager, the administrative assistant will then copy the documents and distribute them to the Developer.
9.10 Warranty Inspection Bond Reduction
The Warranty Inspection is the time at which the Developer/Contractor and City agree the project is complete, and the Warranty Period can begin. It assumes that an inspection of the entire project will be performed, a punch list prepared and given to the Developer/Contractor, and that the punch list is completed. Once it is agreed that the punch list is completed, then the Warranty Period can begin. In addition to the descriptions contained in this Manual, also please refer to the PDCIM, ‘Section 5.0 – Warranty Inspection/Acceptance Requirements’ for additional details regarding this process. The process is described as follows:

A. Developer Application for Warranty Inspection
City staff will be using the checklists contained in the ‘Private Development Construction Inspection Manual’ for a warranty inspection of the project. The Developer is required to have gone through these same checklists, and ensured each of the items is complete, prior to requesting a warranty inspection and bond reduction. The Developer is to provide the Engineering Department with a written request for a warranty inspection and a certification that the project work is ready for inspection and reduction. A City form has been prepared for this purpose.
The written request and certification begins the inspection of the completed project and ensures that the developer has completed the work and is ready for an inspection. A written request and certification form is required for a warranty release. The forms are to be signed and dated. City inspection staff will review the written request and certification and respond in writing to the Developer if the project is not ready for an inspection. If the request and certification are in order, the Engineering Inspector will schedule the project for a warranty inspection.
B. Project Inspection and Punch List Preparation
Using the checklists from the Private Development Construction Inspection Manual, engineering inspection staff will inspect the project. If it is determined that the system is not complete and therefore not ready for an inspection, the developer will be notified of such. If the project is worthy of an inspection, then the inspection will be performed and a punch list prepared. The engineering inspector and the engineering inspection supervisor will be involved in the inspection and each person will sign the inspection form.

C. Developer Punch List Corrections
The Developer/Contractor are required to complete all of the items indicated on the warranty punch list and then notify the Engineering Department in writing through the use of the proper certification form, that the work is complete. Once the punch list has been prepared and sent to the Developer and Contractor, they are required to complete the items indicated on the punch list. If there are questions regarding any items on the punch list, please contact the engineering inspector for additional information.
The Developer is required to complete all of the items indicated on the punch list. The punch list has a life of 30 calendar days. If items listed on the punch list are not completed within the 30-day time period, the system will need to be reinspected and a new punch list prepared, which will also have a life of 30-days. One inspection is included in the ‘inspection fee’ and therefore, any inspections beyond the first inspection must be paid for by the Developer in addition to the original inspection fee.
Once the Developer/Contractor has completed the City’s inspection punch list, the Developer is to certify in writing that the punch list items have been corrected and a re-inspection is desired. The engineering inspector will re-inspect and certify all items have been completed and then begin the warranty bond reduction process.
D. Warranty Bond Reductions Processing
The engineering inspection supervisor will forward his approval to the Engineering clerical staff for bond reduction processing. The Engineering clerical staff will initiate the processing of the paperwork necessary to put the project into the warranty period and reduce the bond and obtain the required signatures on the reduction form. Warranty bond reductions will require other departments including engineering, planning, and public works.
The completed reductions forms are forwarded to the city manager for approval to begin the warranty period and bond release. Once approved by the city manager, the administrative assistant will then copy the documents and distribute them to the Developer.
E. Public Works Department Notification
Engineering staff notifies Public Works they are responsible for now snow plowing for the project only. All other maintenance activities are still the responsibility of the Developer until the Warranty Period is complete, and the project accepted by the City.
9.11 Final Inspection and Bond Release
A final inspection is to set the time at which the Developer/Contractor and City agree the Warranty Period is complete and the process for a final inspection and bond release can begin.

A. Developer Application for Final Inspection
City staff will be using the checklists contained in the ‘Private Development Construction Inspection Manual’ for a final inspection of the project. The Developer is required to have gone through these same checklists, and ensured each of the items is complete, prior to requesting a final inspection and bond release. The Developer is to provide the Engineering Department with a written request for a final inspection and a certification that the warranty period is over and is ready for inspection and release. A City form has been prepared for this purpose.
The written request and certification begin the inspection of the completed project and ensures that the developer has completed the work and is ready for an inspection. A written request and certification form are required for a final release. The forms are to be signed and dated. City inspection staff will review the written request and certification and respond in writing to the Developer if the project is not ready for an inspection. If the request and certification are in order, the Engineering Inspector will schedule the project for a final inspection.
B. Project Inspection and Punch List Preparation
Using the checklists from the Private Development Construction Inspection Manual, engineering inspection staff will inspect the project. If it is determined that the project is not ready for a final inspection, the developer will be notified of such. If the project is worthy of an inspection, then the inspection will be performed and a punch list prepared. See Flowchart 16-05 Warranty and Final Inspection/Punch List Preparation.
C. Developer Punch List Corrections
Once the punch list has been prepared and sent to the Developer and Contractor, they are required to complete the items indicated on the punch list. If there are questions regarding any items on the punch list, please contact the engineering inspector for additional information. The Developer is required to complete all of the items indicated on the punch list.
The punch list has a life of 30 calendar days. If items listed on the punch list are not completed within the 30-day time period, the system will need to be reinspected and a new punch list prepared, which will also have a life of 30-days. One inspection is included in the ‘inspection fee’ and therefore, any inspections beyond the first inspection must be paid for by the Developer in addition to the original inspection fee.
Once the Developer/Contractor has completed the City’s inspection punch list, the Developer is to certify in writing that the punch list items have been corrected and a re-inspection is desired. The engineering inspector will re-inspect and certify all items have been completed and then begin the final bond release process.
D. Final Bond Release Processing
The engineering inspection supervisor will forward his approval to the Engineering clerical staff for bond release processing. The Engineering clerical staff will initiate the processing of the paperwork necessary for a final acceptance and bond release and obtain the required signatures on the reduction form. Final bond release requires other departments including engineering, planning, and public works.
The completed release forms are forwarded to the city manager for approval to accept the project and final bond release. Once approved by the city manager, the administrative assistant will then copy the documents and distribute them to the Developer.
E. Public Works Department Notification
Once the final inspection and bond release have been approved by the city manager, engineering staff notifies Public Works they are responsible for all operations and maintenance for the project.
9.12 Payment for Extra Inspections
City inspection fee estimates include only one inspection for each type of inspection. The assumption is that the Developer and Contractor have performed their own inspection based upon the City’s inspection forms, that everything is complete, and that it is ready for City inspection. It is not the City’s role to provide ‘quality control/quality assurance’ for the developer’s project, which we feel can be done in one inspection by City staff. Should the inspection require more than one inspection for a ‘system’ bond reduction/release, the Developer will be charged on an hourly rate basis for the City’s additional work effort.
10.0 Acceptance by West Jordan City
The ‘project’ will not be accepted by the City until all of the City’s requirements have been met. Acceptance requirements are fully described in Private Development Construction Inspection Manual
Appendix A – Standard Drawings for Landscape and Irrigation
The following embedded images preserve the standard drawing pages from the PDF appendix.